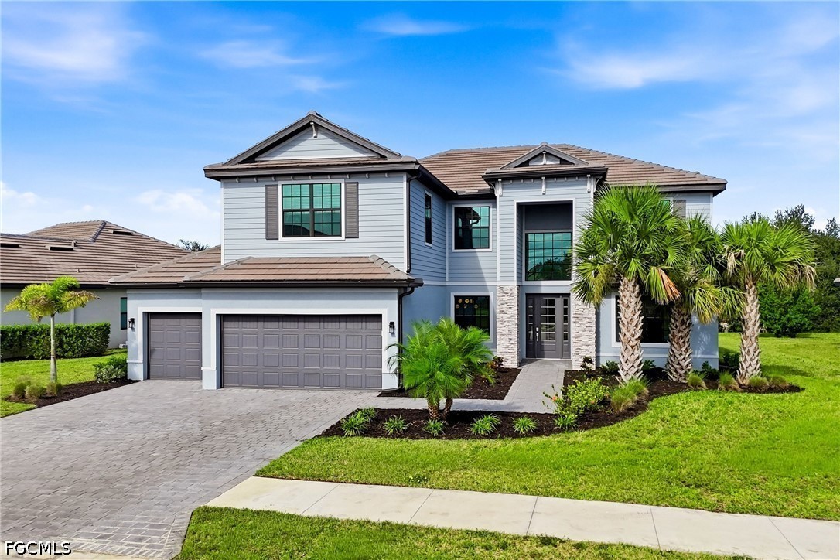
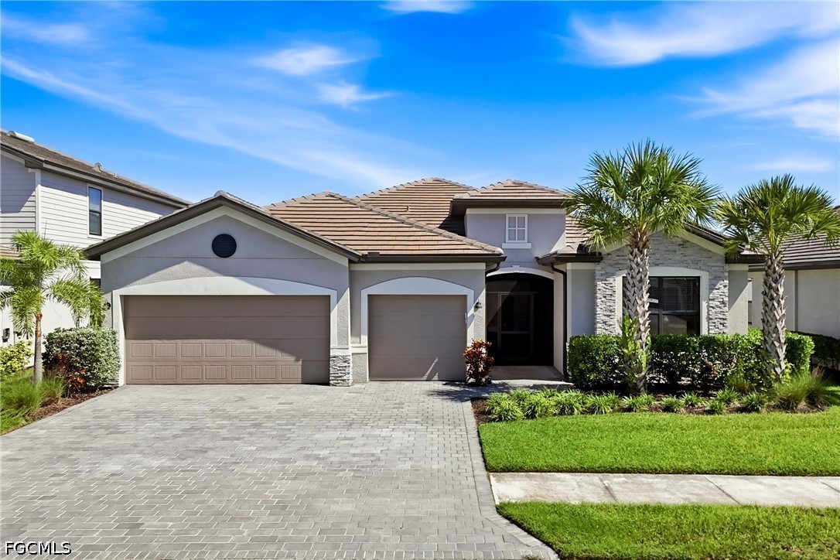
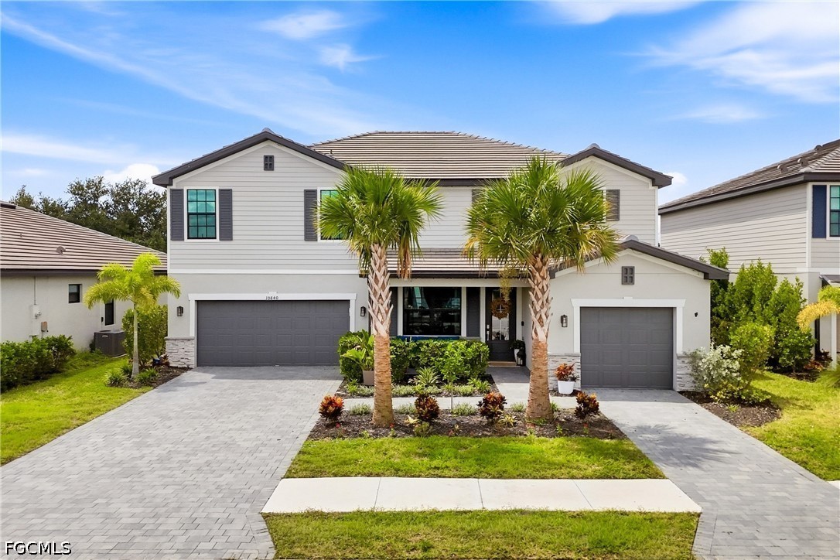
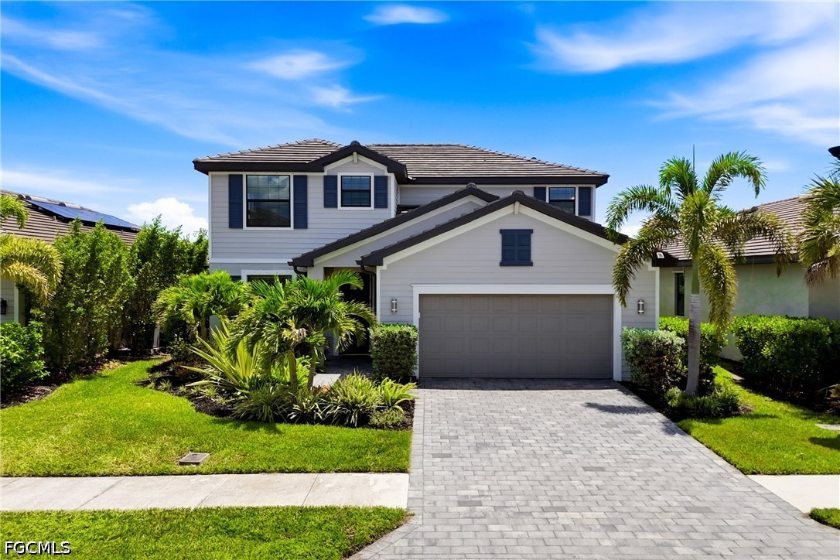
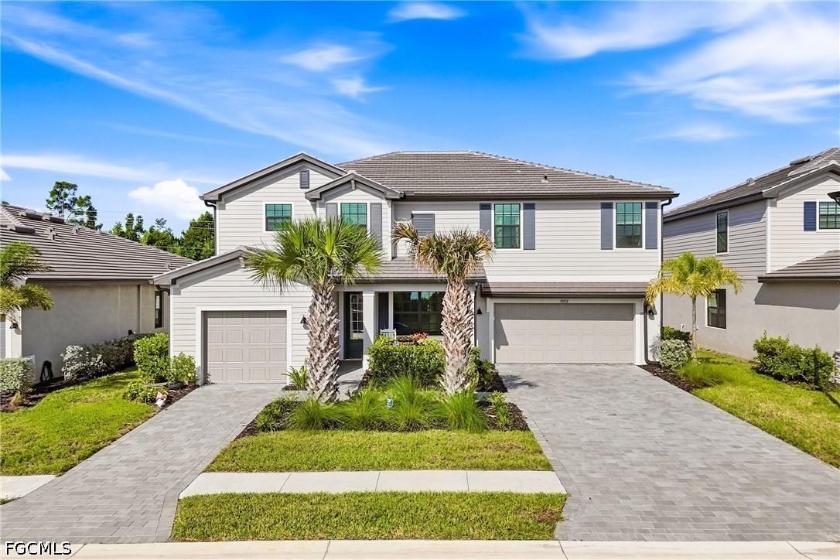
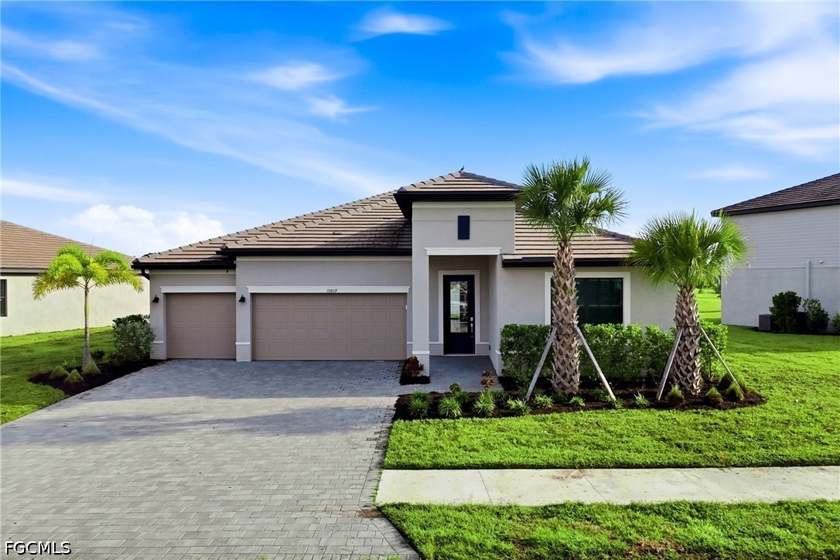
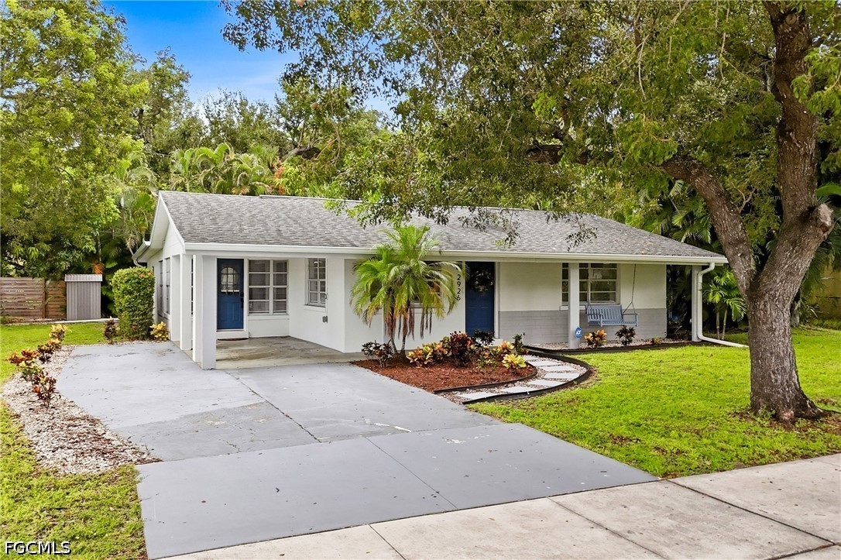
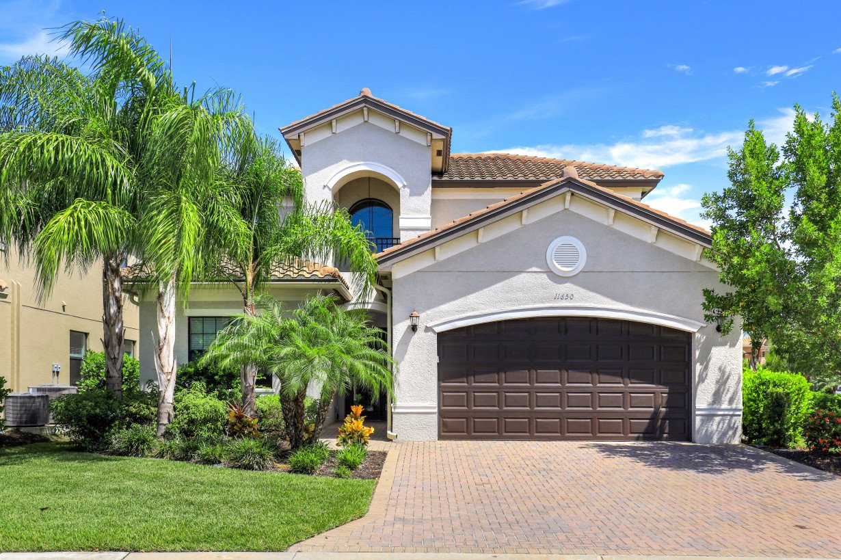
Two-story townhouse with a wide paver driveway, dark garage doors, and light stucco exterior.
Staged living room with a gray sectional, pale rug, and open kitchen dining area.
Staged living room with gray sectional, blue curtains, and coastal decor.
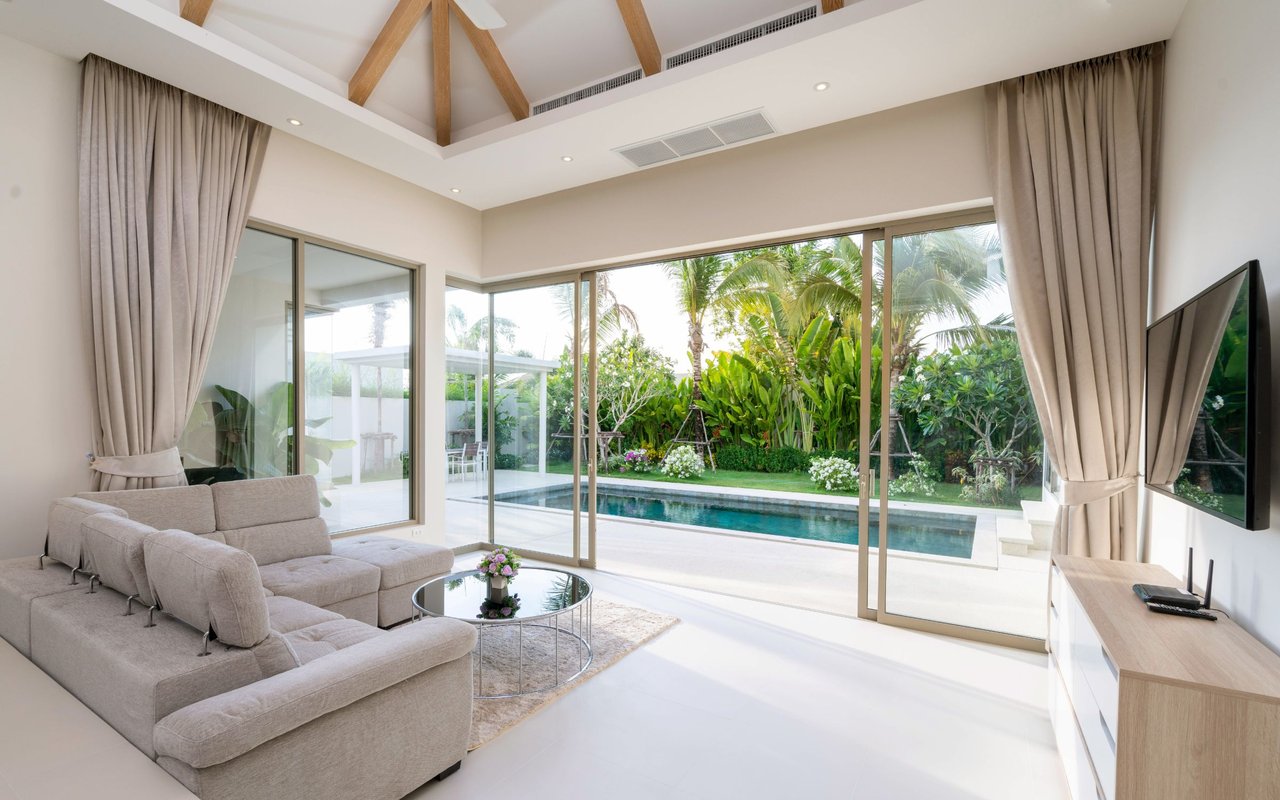
Open-plan living and dining room with a gray sectional and sliding doors to a sunny lawn.
Open-plan kitchen with white cabinets and stainless steel appliances, adjoining a living area with backyard views.
White kitchen with granite counters, stainless steel appliances, and a double-basin sink.
Powder room with a white pedestal sink, oval mirror, and gray tile floor.
Dining area with a round wood table beside a bright white kitchen and stainless steel appliances.
Staged bedroom with a white bed, gray upholstered headboard, and windows overlooking greenery.
Bathroom with a glass-enclosed shower and granite double vanity.
Furnished bedroom with a large bed, ceiling fan, TV console, and dresser with round mirror.
Bathroom vanity with speckled granite countertop, undermount sink, and large mirror.
Bedroom with a blue daybed, gray carpet, and a desk beside a beanbag chair.
Staged bedroom with a gray-and-white bed, ceiling fan, and curtained window.
Screened lanai overlooking a green lawn, white privacy fence, and palm trees.
Screened lanai overlooking a fenced lawn with young trees.
Broad green lawn bordered by a white privacy fence and palm trees.
Rear exterior of attached homes with screened lanais and a broad green lawn.
Aerial view of a community clubhouse and swimming pools surrounded by homes and landscaped grounds.
Community clubhouse and parking entrance beside a lake and surrounding homes.
Covered community patio with a long bar, gray dining furniture, and stone-paver flooring.
Furnished lanai with wicker seating, a stone fireplace, and beach scenes on the wall.
Furnished social room with white lounge chairs, a geometric coffee table, and glass doors.
Community fitness center with weight machines, benches, treadmills, and large windows.
Cedar sauna with tiered benches and a bucket and ladle.
Furnished community dining room with rows of tables and chairs beneath a bright tiled ceiling.
Community coffee bar with white cabinetry, bar stools, and café tables beneath a plant-decorated wall.
Playroom with child-sized furniture, toy storage cubbies, and a window overlooking a gym.
Game room with Multicade arcade cabinets and two Fast & Furious racing games.
Indoor gym with hardwood basketball court, volleyball net, and basketball hoop.
Furnished lobby with black leather seating and glass doors to an arcade room.
Bright home gym with shuttered windows, rowing machines, and a cable training rig.
Community dining room with rows of tables, a long serving counter, and a high coffered ceiling.
Aerial view of a residential community with lakes, a clubhouse pool, and numerous tennis and pickleball courts.
Aerial view of a community clubhouse and pools beside a lake, surrounded by homes.
Community amenities with a lake, swimming pool, and sand volleyball court.
Aerial view of a clubhouse and two pools surrounded by palm trees and neighborhood homes.
Community swimming pool bordered by palm trees, lounge chairs, and shaded umbrellas.
Outdoor swimming pool with lane markings, palm trees, and lounge chairs along the paved deck.
Outdoor pool with a colorful children's splash pad and blue waterslide.
Sand volleyball court with a net, palm trees, and homes in the background.
Bocce ball court beside a lake, with blue shade canopies and palm trees.
Community playground with colorful slides and swings on a wood-chip surface.
Putting green with flagsticks in front of fenced sports courts and homes.
Outdoor basketball court with a blue and red surface, white lines, and hoops at both ends.
Outdoor tennis courts with blue playing surfaces, nets, and tall lights under a clear sky.
Outdoor pickleball courts with blue and red playing surfaces and black fencing.
VIEW PHOTOS
$350,000

14277 Pine Lodge LN

3 Beds 3 Baths 1,924 Sq.Ft. 2,500.34 Sq.Ft.

Description

Turnkey furnished townhome!! Professionally staged and designed this package is a steal! Has all of your linens, housewares, and kitchenware so it's ready to enjoy or rent and invest!! From live music to events, it's a vacation every day at Timber Creek, with all the perks of a resort amidst a family friendly setting! The clubhouse features indoor and outdoor restaurants, resort pool, lap pool, splash pad, coffee cafe, fitness center, high intensity fitness room, saunas / locker rooms, full court indoor basketball, volleyball and pickleball, social hall, arcade, and kids playroom! Outside there's 4 tennis, 4 pickleball, basketball, 2 bocce, sand volleyball, a putting green, event field and firepit! Quick access to I75, beaches, Jet Blue Park, Airport, Gulf Coast Town Center, Downtown, and all the daily shops. Townhomes also have 2 parking lots and extended driveways for plenty of guest parking!!

Share Property

Location

14277 Pine Lodge LN, Fort Myers, FL 33913

Status

Sold

Date Sold

June 21, 2024
Alicia Lee

Alicia Lee

TITLE

Real Estate Professional

Property Amenities

Interior
Laundry room Inside
Appliances Dishwasher, Electric Cooktop, Freezer, Disposal, Microwave, Range, Refrigerator, Self Cleaning Oven, Washer
Flooring Carpet, Tile
Total Bedrooms: 3
Half Bathrooms: 1
Full Bathrooms: 2
Other Interior Features Family/Dining Room, Living/Dining Room, Pantry, Shower Only, Separate Shower, Upper Level Primary, High Speed Internet
Area & Lot
Total area 2,351 Sq.Ft.
Lot Area 2,500.34 Sq.Ft.
Living area 1,924 Sq.Ft.
MLS® ID 224029406
Year Built 2023
Water Frontage None
Architecture Styles Two Story
Type Townhouse
Status Sold
Exterior
Stories 2
Pool Community
Air conditioning Central Air, Ceiling Fan(s), Electric
Heat type Central, Electric
Water Source Public
Garage Space 1.0
Security Features Smoke Detector(s)
Sewer Public Sewer
Other Exterior Features Security/High Impact Doors, Sprinkler/Irrigation, Patio, Storage, Privacy Wall
Parking Assigned, Attached, Driveway, Garage, Paved, Two Spaces, Garage Door Opener
Lot Features Rectangular Lot, Sprinklers Manual
Roof Tile
Utilities Cable Not Available, High Speed Internet Available, Underground Utilities
Finance
Sales Price $350,000
HOA Fees $437 monthly
Real Estate Tax $1,451 yearly
Staged living room with a gray sectional, pale rug, and open kitchen dining area.

360 Virtual Tour

Take a tour of this property

Dream Home, Made Easy

Get assistance in determining current property value, crafting a competitive offer, writing and negotiating a contract, and much more. Let me guide you through your home-buying journey.