Leave a Message

Thank you for your message. I will be in touch with you shortly.

Explore My Properties
11718 Canopy LOOP
11718 Canopy LOOP
11718 Canopy LOOP
11718 Canopy LOOP
11718 Canopy LOOP
11718 Canopy LOOP
11718 Canopy LOOP
11718 Canopy LOOP
11718 Canopy LOOP
11718 Canopy LOOP
11718 Canopy LOOP
11718 Canopy LOOP
11718 Canopy LOOP
11718 Canopy LOOP
11718 Canopy LOOP
11718 Canopy LOOP
11718 Canopy LOOP
11718 Canopy LOOP
11718 Canopy LOOP
11718 Canopy LOOP
11718 Canopy LOOP
11718 Canopy LOOP
11718 Canopy LOOP
11718 Canopy LOOP
11718 Canopy LOOP
11718 Canopy LOOP
11718 Canopy LOOP
11718 Canopy LOOP
11718 Canopy LOOP
11718 Canopy LOOP
11718 Canopy LOOP
11718 Canopy LOOP
11718 Canopy LOOP
11718 Canopy LOOP
11718 Canopy LOOP
11718 Canopy LOOP
11718 Canopy LOOP
11718 Canopy LOOP
11718 Canopy LOOP
11718 Canopy LOOP
11718 Canopy LOOP
11718 Canopy LOOP
11718 Canopy LOOP
11718 Canopy LOOP
11718 Canopy LOOP
11718 Canopy LOOP
11718 Canopy LOOP
11718 Canopy LOOP
11718 Canopy LOOP
VIEW PHOTOS
$745,000

11718 Canopy LOOP

3 Beds 3 Baths 2,650 Sq.Ft. 0.27 Acres

Description

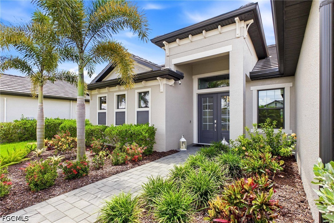
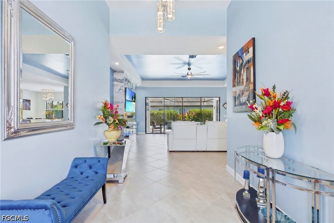
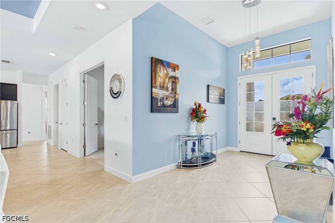
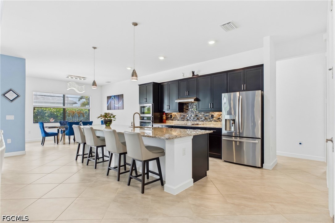
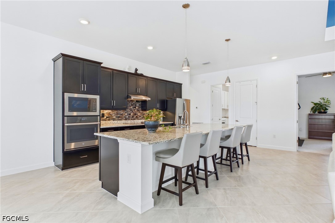
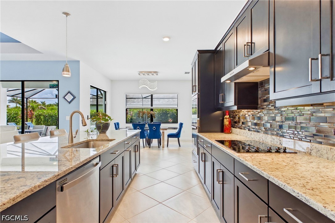
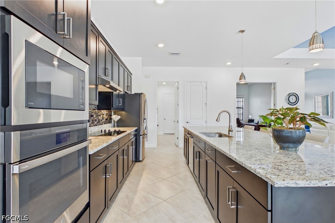
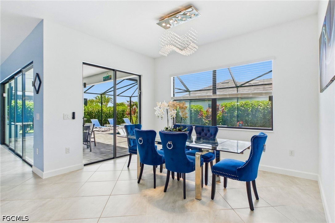
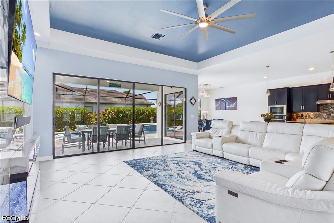
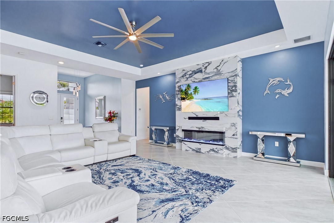
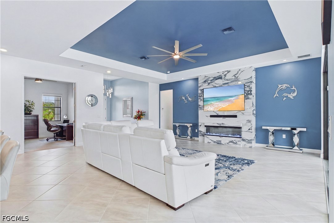
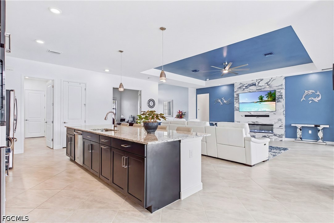
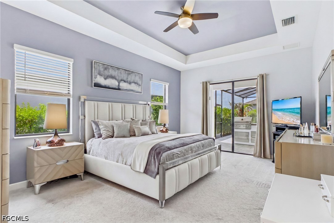
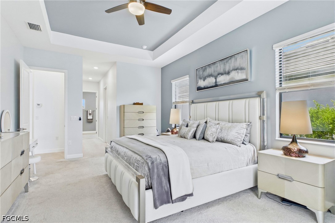
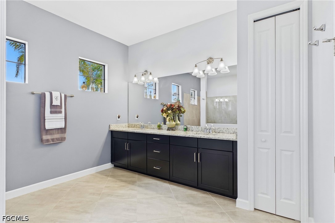
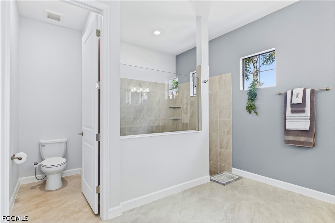
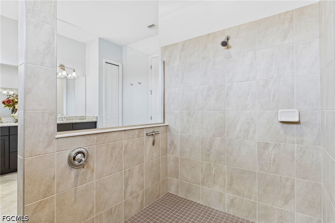
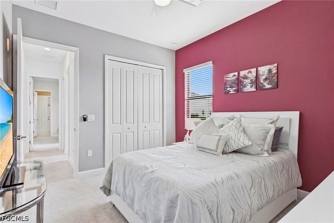
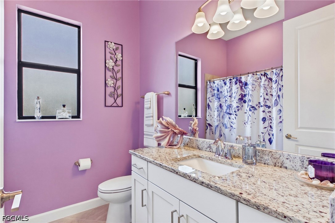
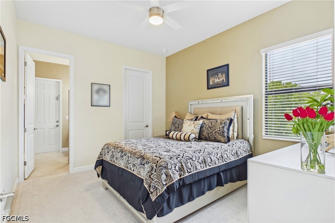
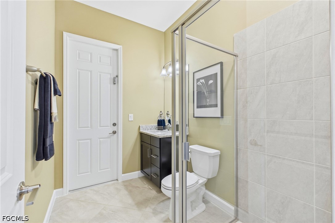
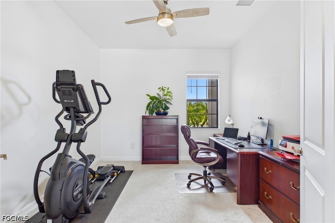
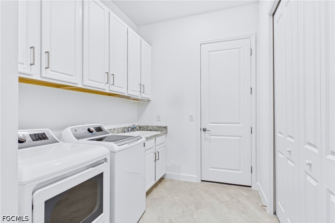
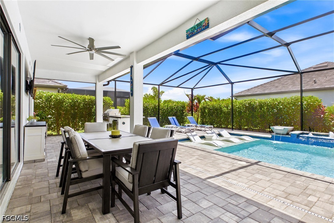
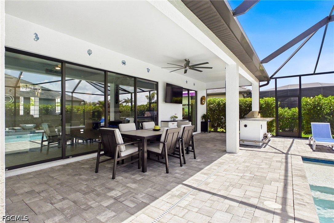
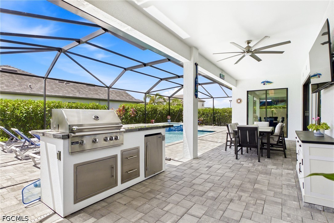
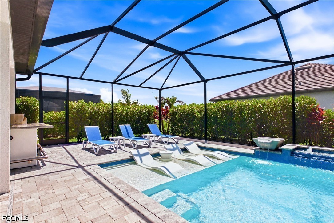
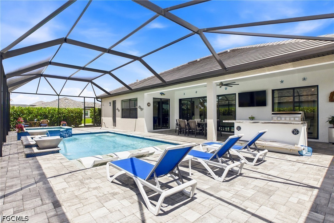
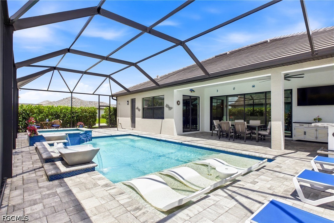
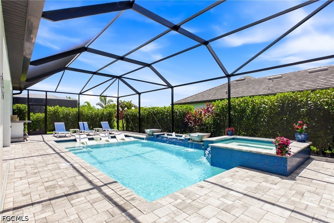
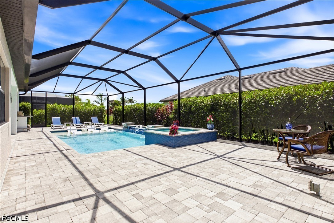
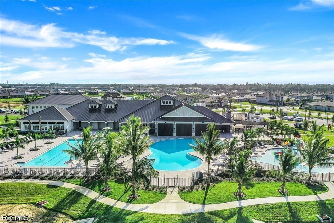
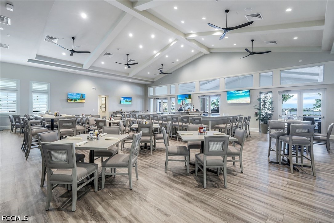
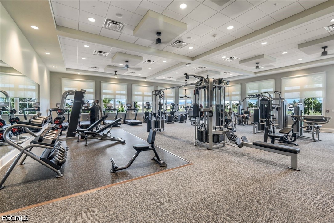
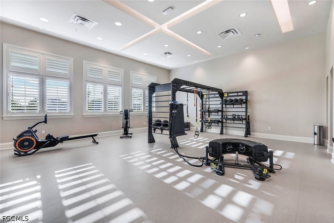
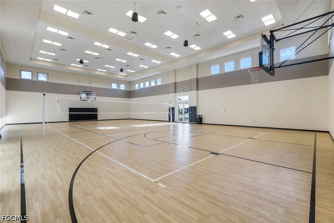
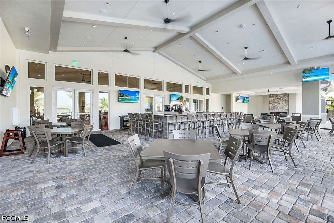
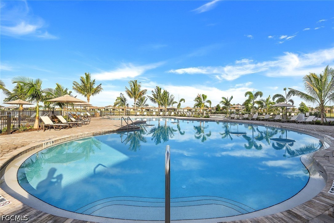
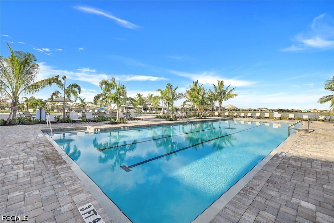
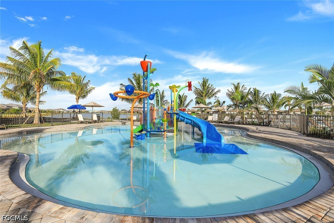
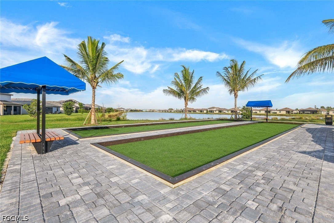
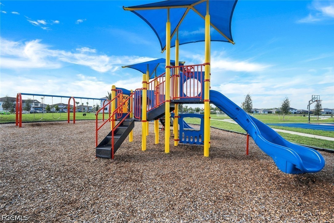
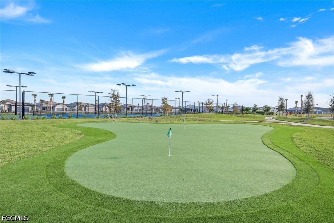
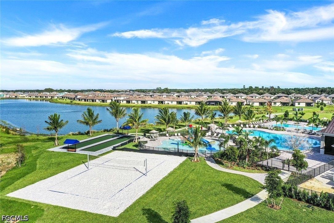
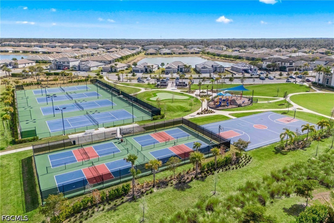
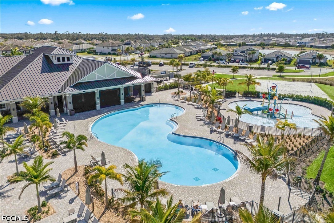
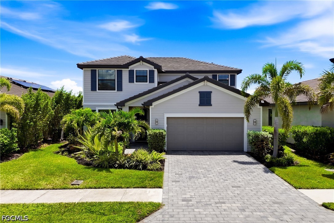
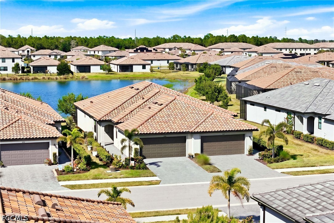
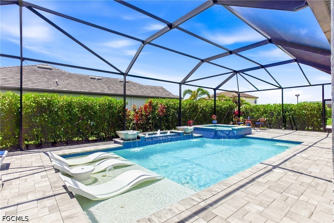
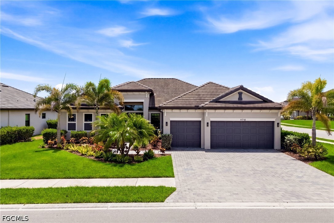
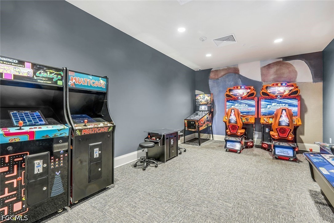
Welcome to one of Timber Creek's most desirable floor plans--the Sunset, part of the exclusive Estate Series. Situated on an oversized corner lot with an impressive 60-foot-wide footprint, this exceptional home offers added space and privacy rarely found in a gated community. From the moment you enter through the grand double doors, the scale of this home is immediately apparent. The 12-foot foyer and 10-foot ceilings throughout create an impressive sense of openness, complemented by abundant natural light. At the heart of the home is a beautifully appointed chef's kitchen featuring an oversized 12-foot island, custom cabinetry, wall oven and microwave, cooktop with designer hood, French-door refrigerator, and built-in Keurig coffee system. The kitchen opens seamlessly to the spacious great room, where tray ceilings, a marble-look tile fireplace feature, wraparound sliding glass doors, and expansive rear-facing windows create the perfect setting for everyday living and entertaining. The generously sized dining area overlooks the spectacular pool and outdoor living space, bringing the resort-style backyard into view from the main living areas. The split-bedroom floor plan provides privacy for owners and guests. The luxurious primary suite features elegant tray ceilings, while the expanded laundry room offers additional cabinetry, a utility sink, and built-in storage. A standout feature is the full pool bath with a walk-in shower, conveniently accessible from both the guest suite and outdoor living area--ideal for guests and effortless poolside living. Freshly painted inside and out, the home is move-in ready and features front and rear security systems. Whole-house gutters add convenience and value. Outside, this home truly shines. With southern rear exposure, the backyard is positioned to maximize sunshine across the pool and outdoor living areas throughout the year. The custom Pentair pool and spa are the centerpiece of this private retreat, featuring a spacious sun shelf, cascading spa, bubbler feature wall with water bowls, and elegant glass tile accents. The expansive 60-foot pool deck provides plenty of room for lounging and entertaining, while the oversized covered lanai extends the living space outdoors. An outdoor kitchen, marine-grade sound system, outdoor shower, and mature Clusia landscaping complete this outdoor oasis, creating the perfect blend of luxury, comfort, privacy, and year-round entertaining. And then there is the Timber Creek lifestyle. Residents enjoy an impressive resort-style clubhouse with a restaurant, bar & grill, multiple pools, a full-time lifestyle director, and an active social calendar. Amenities include indoor and outdoor pickleball, two fitness centers, tennis courts, indoor basketball, sand volleyball, saunas, locker rooms, splash pad, arcade, playground, bocce courts, putting green, firepit, and more. This is more than a home--it's a private resort within one of Timber Creek's most desirable Estate settings.
Share Property

Location

11718 Canopy LOOP, Fort Myers, FL 33913

Status

For Sale

Mortgage Calculator

Estimate your monthly mortgage payment, including the principal and interest, property taxes, and HOA. Adjust the values to generate a more accurate rate.
All estimates are provided for informational purposes only. Actual amounts may vary.
$0,000 Your Payment 20 15 65
$0,000 Your Payment
Alicia Lee

Alicia Lee

TITLE

Real Estate Professional

Property Amenities

Interior
Laundry room Inside, Laundry Tub
Appliances Cooktop, Dryer, Dishwasher, Freezer, Disposal, Microwave, Refrigerator, Washer
Flooring Carpet, Tile
Total Bedrooms: 3
Full Bathrooms: 3
Other Interior Features Breakfast Bar, Tray Ceiling(s), Coffered Ceiling(s), Dual Sinks, French Door(s)/Atrium Door(s), Living/Dining Room, Pantry, Shower Only, Separate Shower, Walk-In Closet(s), Window Treatments, High Speed Internet, Split Bedrooms
Area & Lot
Total area 3,267 Sq.Ft.
Lot Area 0.27 Acres
Living area 2,650 Sq.Ft.
MLS® ID 2026036948
Year Built 2020
Water Frontage None
View Description Landscaped
Architecture Styles Ranch, One Story
Type Residential
Status For Sale
Exterior
Stories 1
Pool Electric Heat, Heated, In Ground, Outside Bath Access, Pool Equipment, Screen Enclosure, Community
Air conditioning Central Air, Ceiling Fan(s), Electric
Heat type Central, Electric
Water Source Public
Garage Space 3.0
Security Features Security System, Smoke Detector(s)
Sewer Public Sewer
Other Exterior Features Sprinkler/Irrigation, Outdoor Grill, Outdoor Shower, Shutters Manual
Parking Attached, Garage, Garage Door Opener
Lot Features Corner Lot, Sprinklers Automatic
Roof Tile
Utilities Cable Not Available, High Speed Internet Available, Underground Utilities
Finance
Sales Price $745,000
HOA Fees $719 quarterly
Real Estate Tax $8,833 yearly

360 Virtual Tour

Take a tour of this property
image

Schedule a Showing

I would love to show you our beautiful property. Please select your preferred date and time below. I will be in touch shortly to confirm your appointment.

Schedule a Showing

I would love to show you our beautiful property. Please select your preferred date and time below. I will be in touch shortly to confirm your appointment.

Thank you for your interest in 11718 Canopy LOOP, Fort Myers, FL 33913. We are reviewing your request and will be in touch shortly!

Dream Home, Made Easy

Get assistance in determining current property value, crafting a competitive offer, writing and negotiating a contract, and much more. Let me guide you through your home-buying journey.