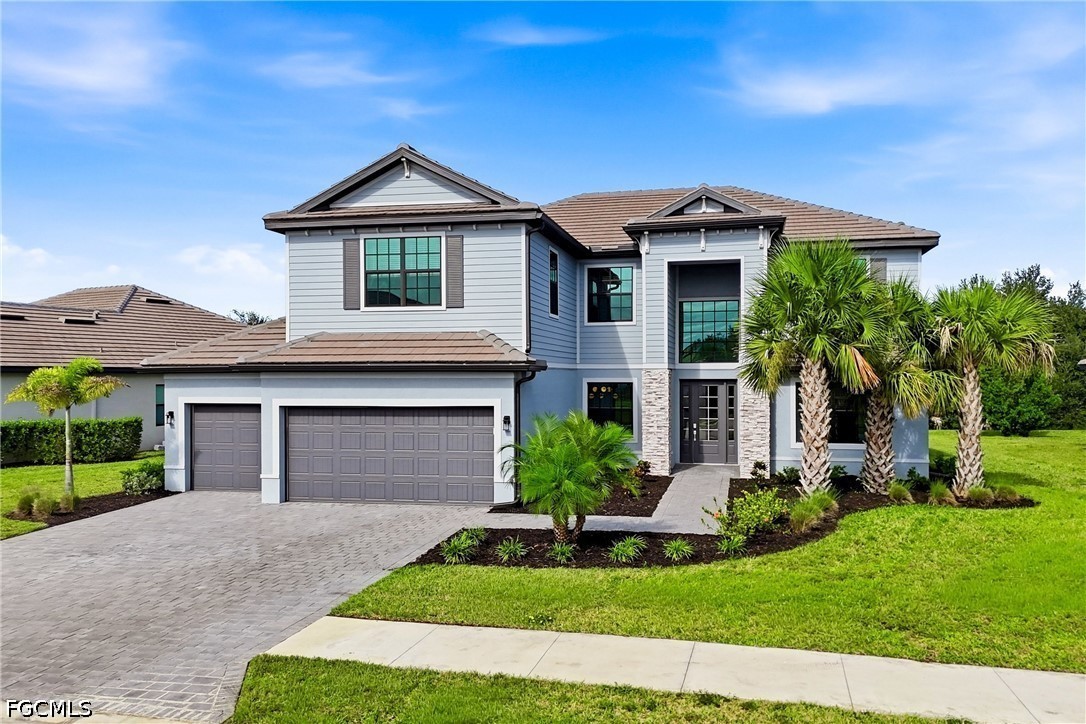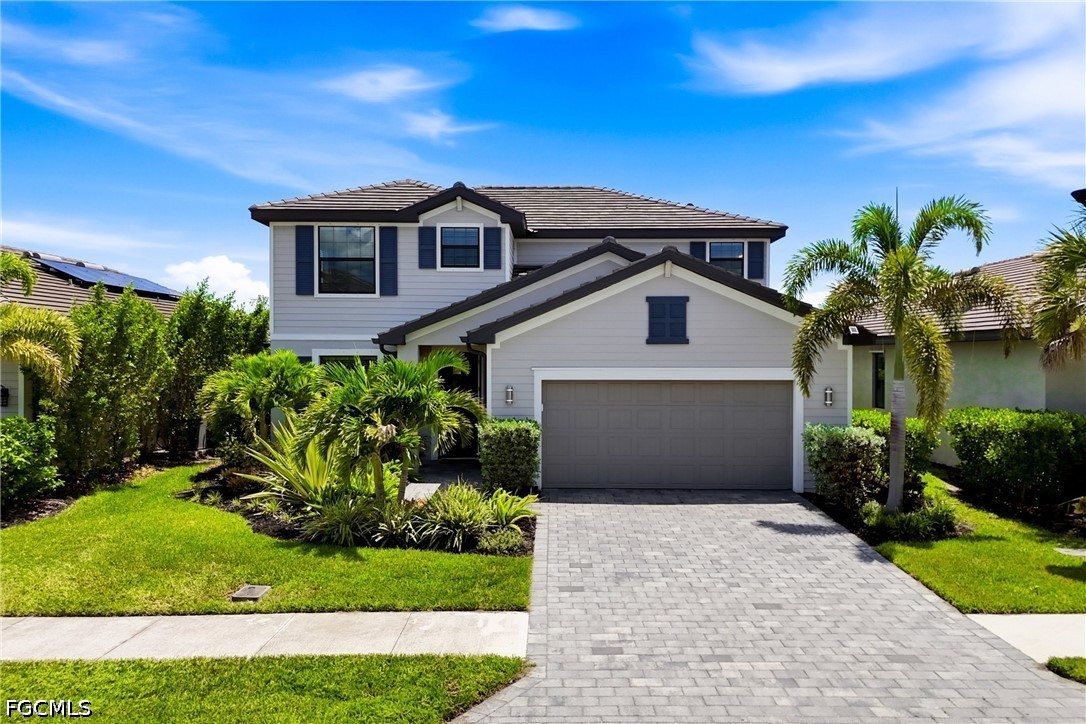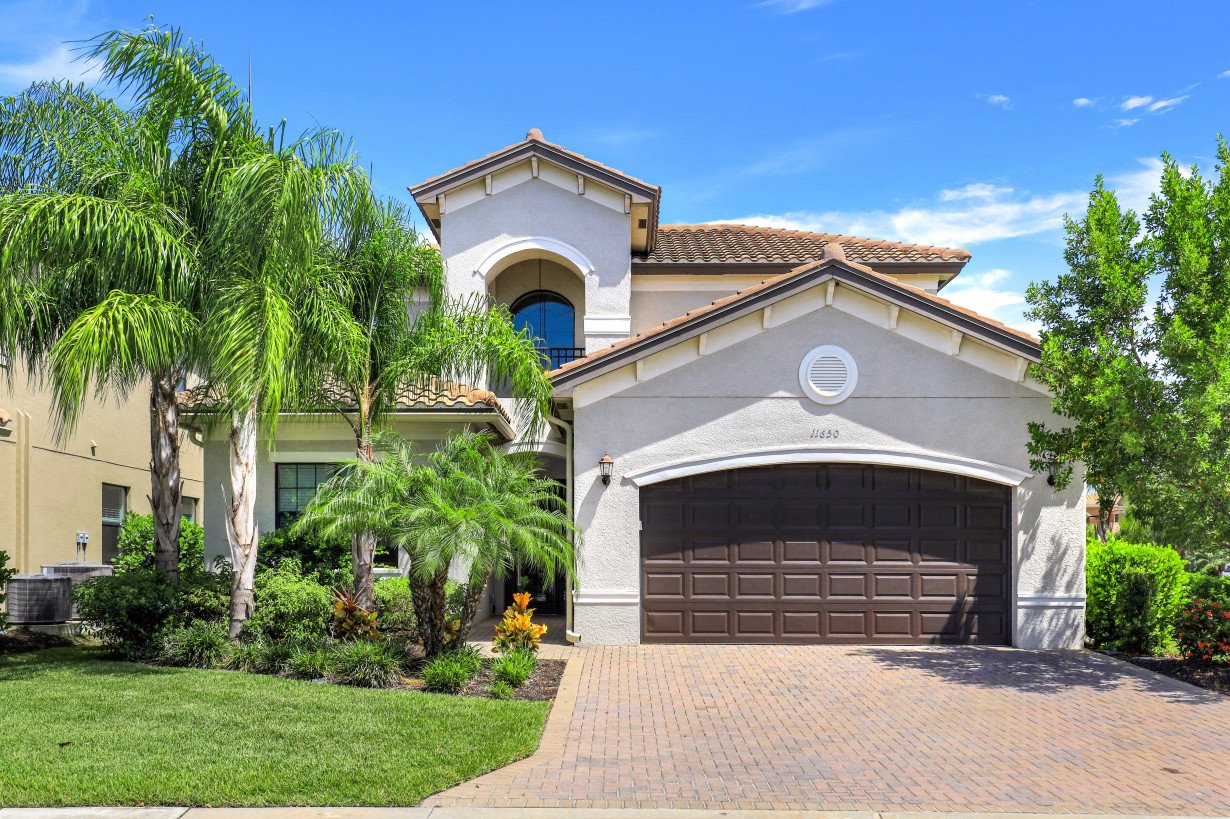
Two-story home with two garages, palm trees, and a landscaped front yard.
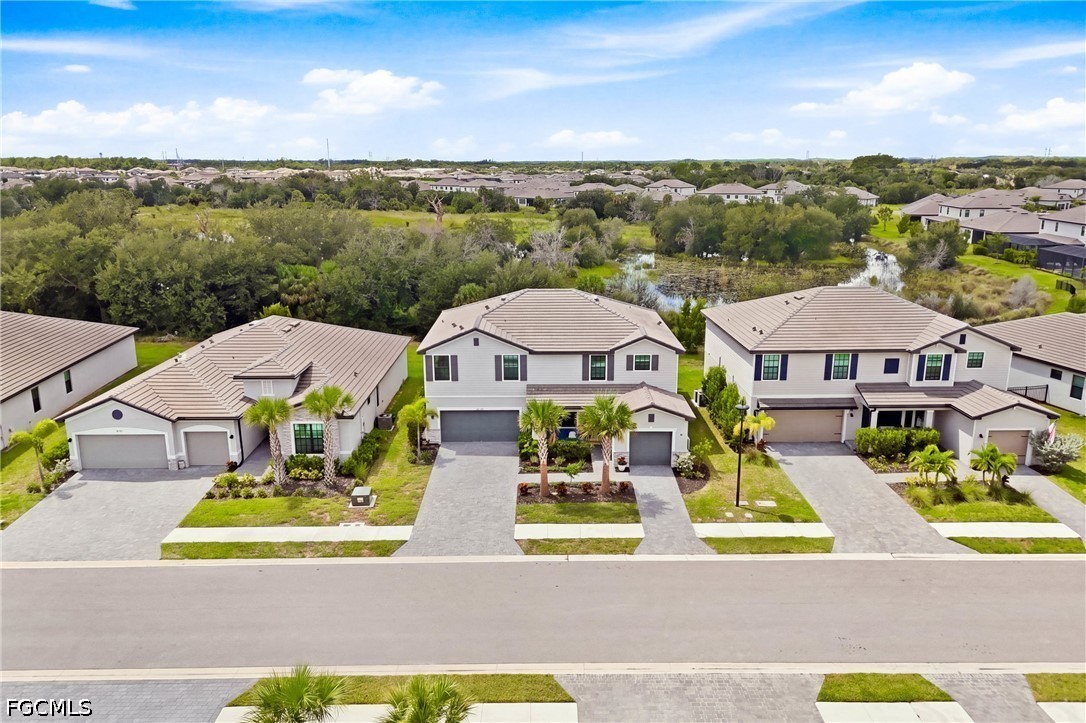
Aerial view of a two-story home with a tiled roof, palm landscaping, and a preserve behind it.
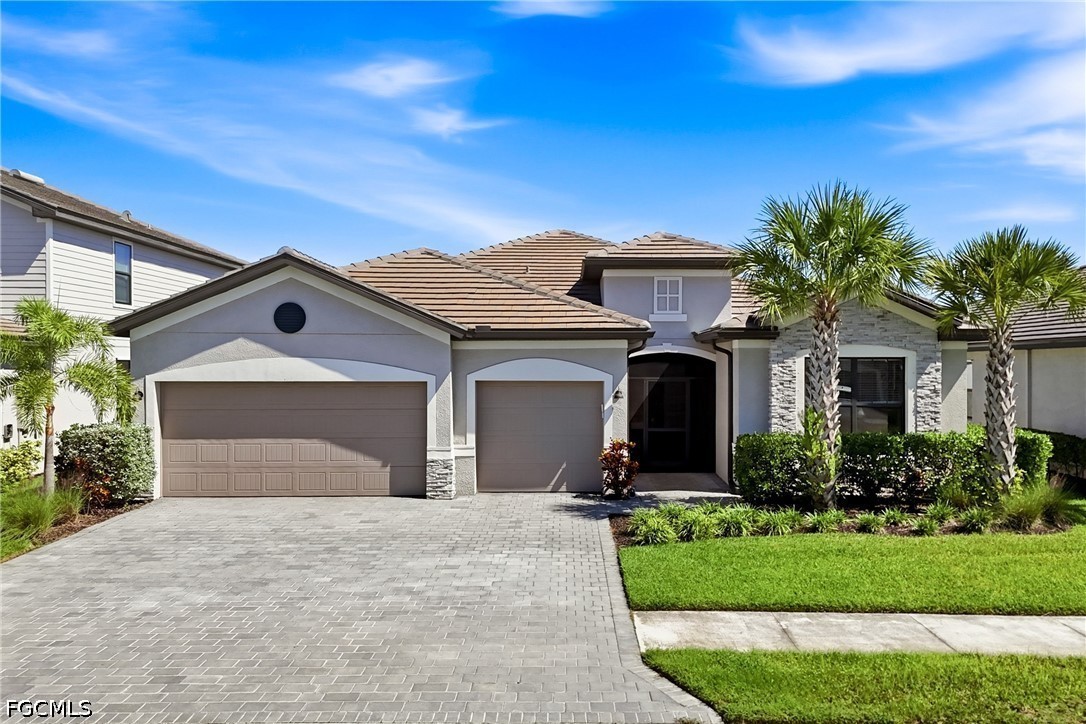
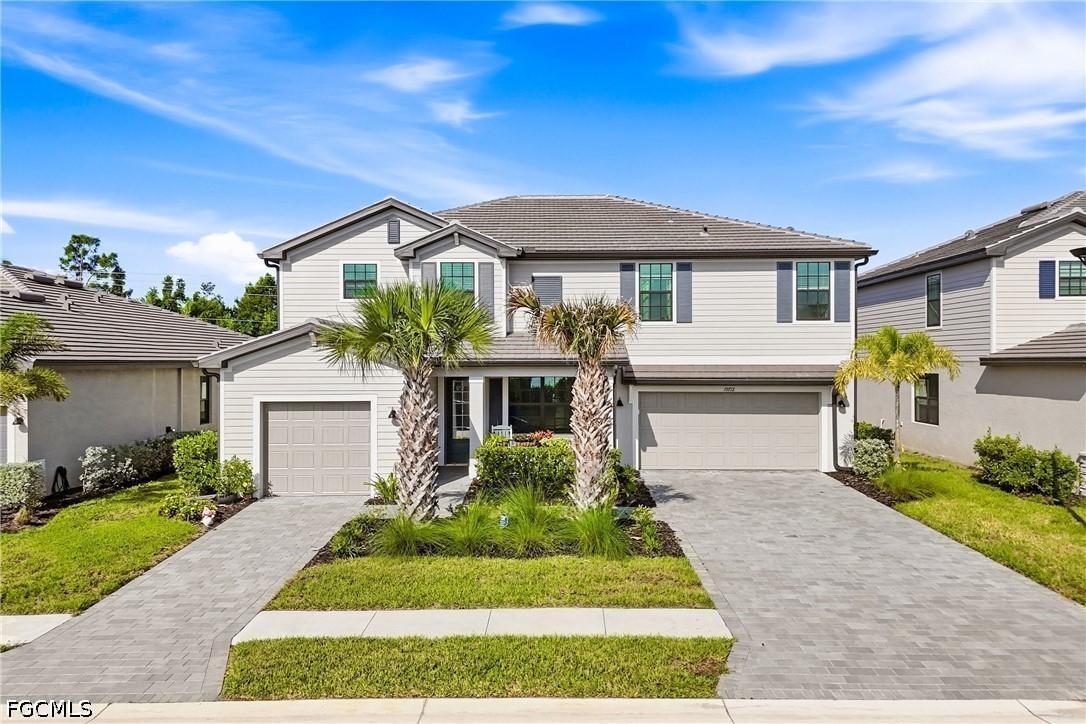
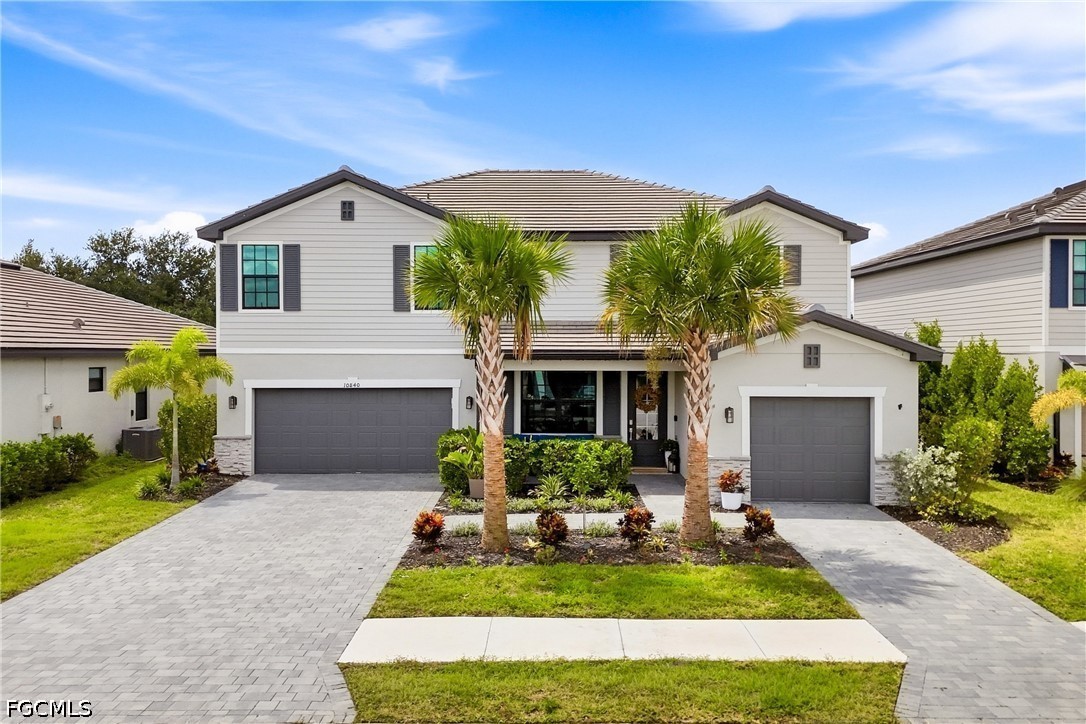
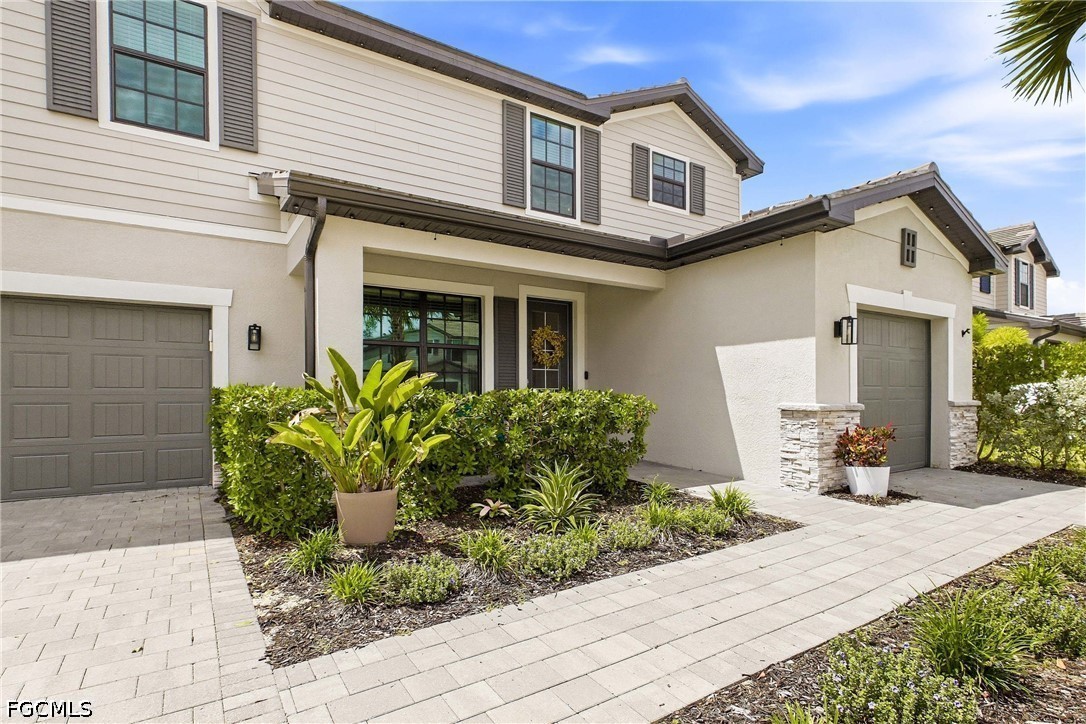
Two-story home with two garage doors, a covered entry, and landscaped front walkway.
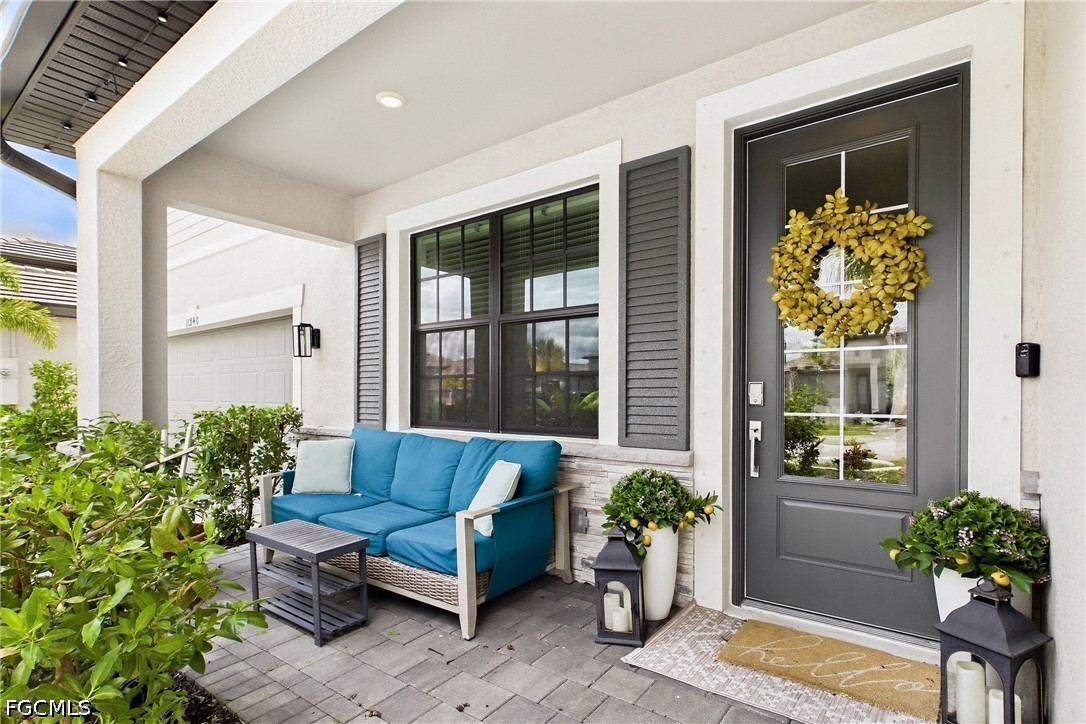
Covered front porch with a blue sofa, dark glass-paneled door, wreath, and potted plants.
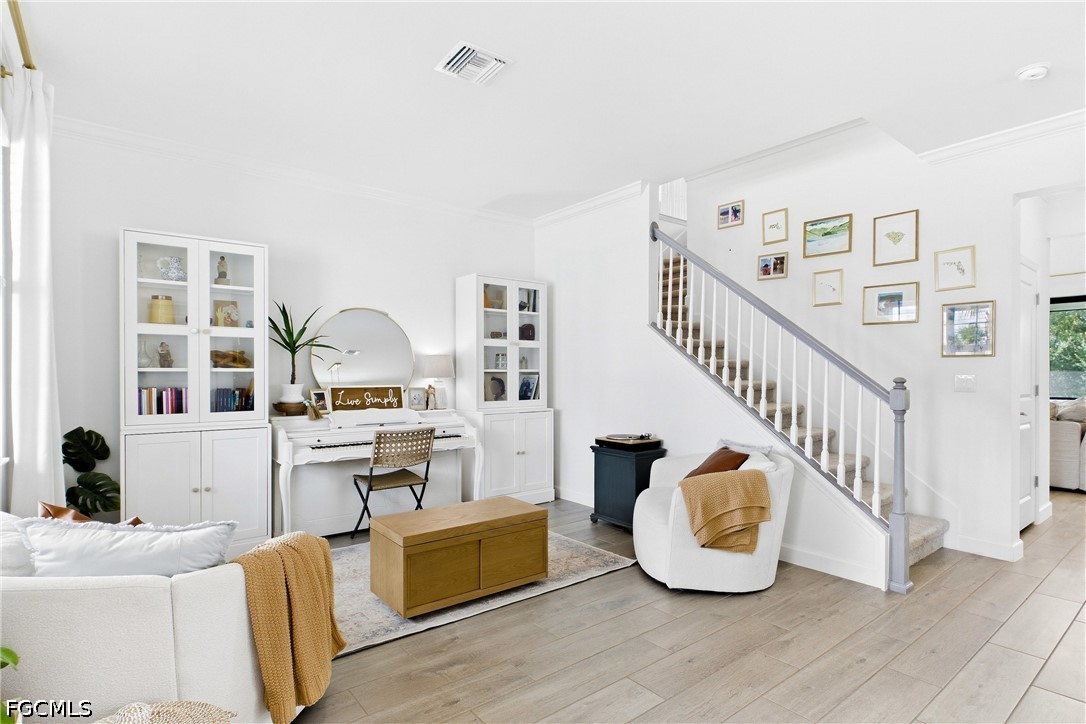
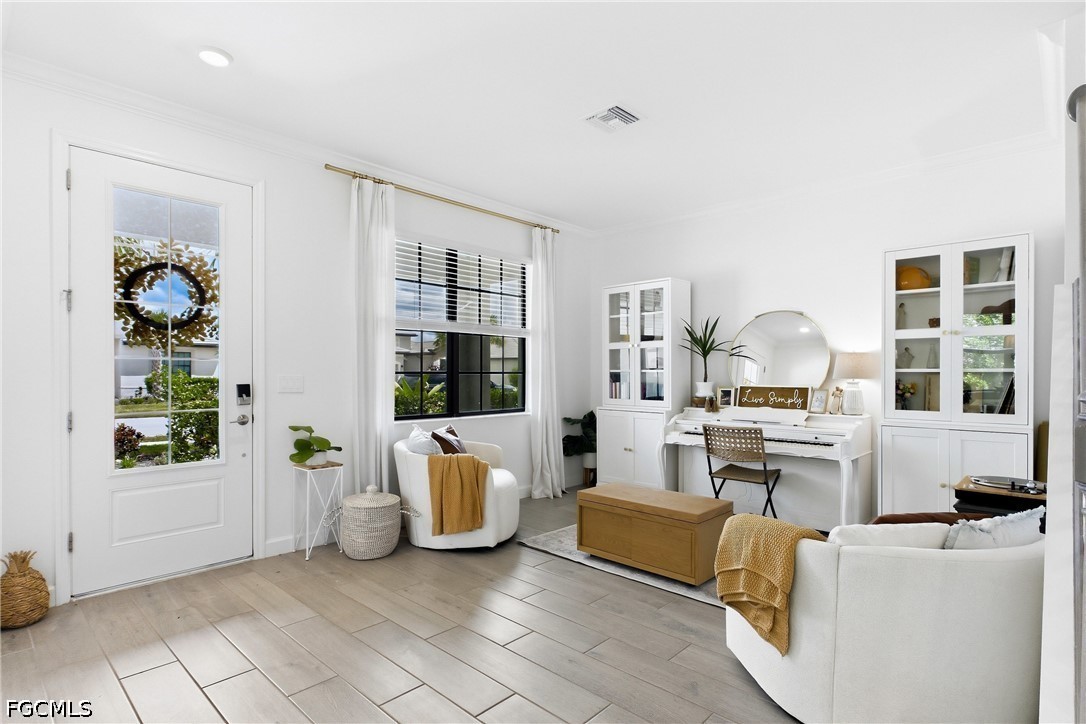
Furnished living room with white sofas, a piano, glass-front cabinets and a staircase.
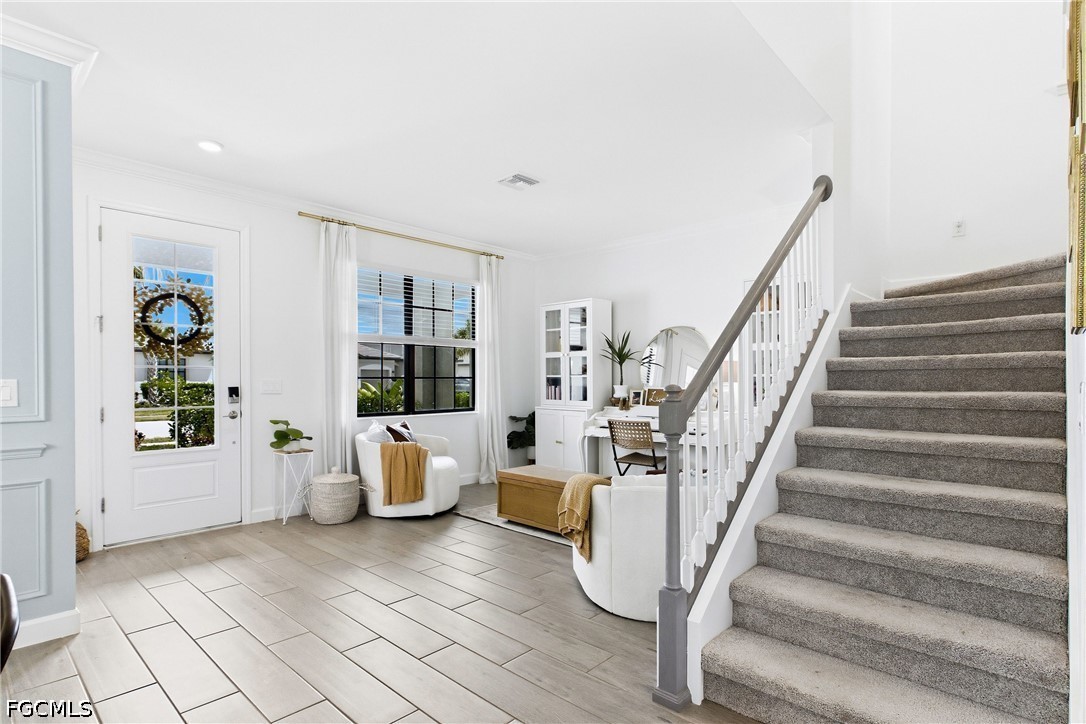
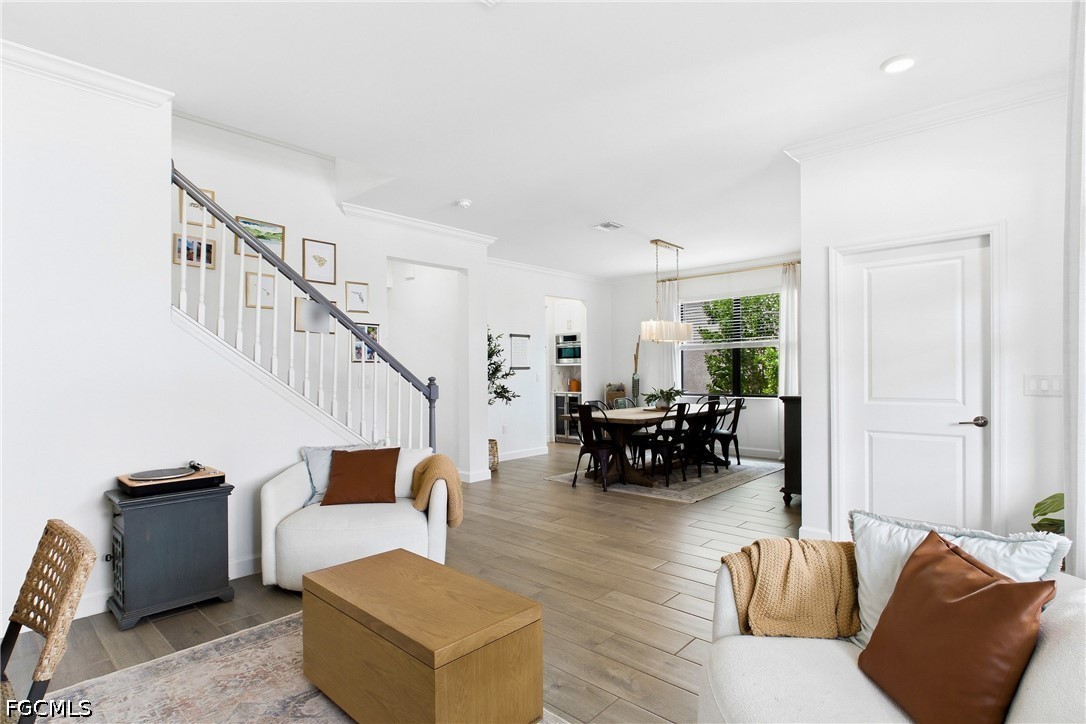
Furnished home entry with a light tile floor and carpeted staircase beside a sitting area.
Furnished sitting room with white sofas, a writing desk, glass-front cabinets, and light tile floors.
Open-plan living and dining room with a staircase, white sofas, and wood-look tile floors.
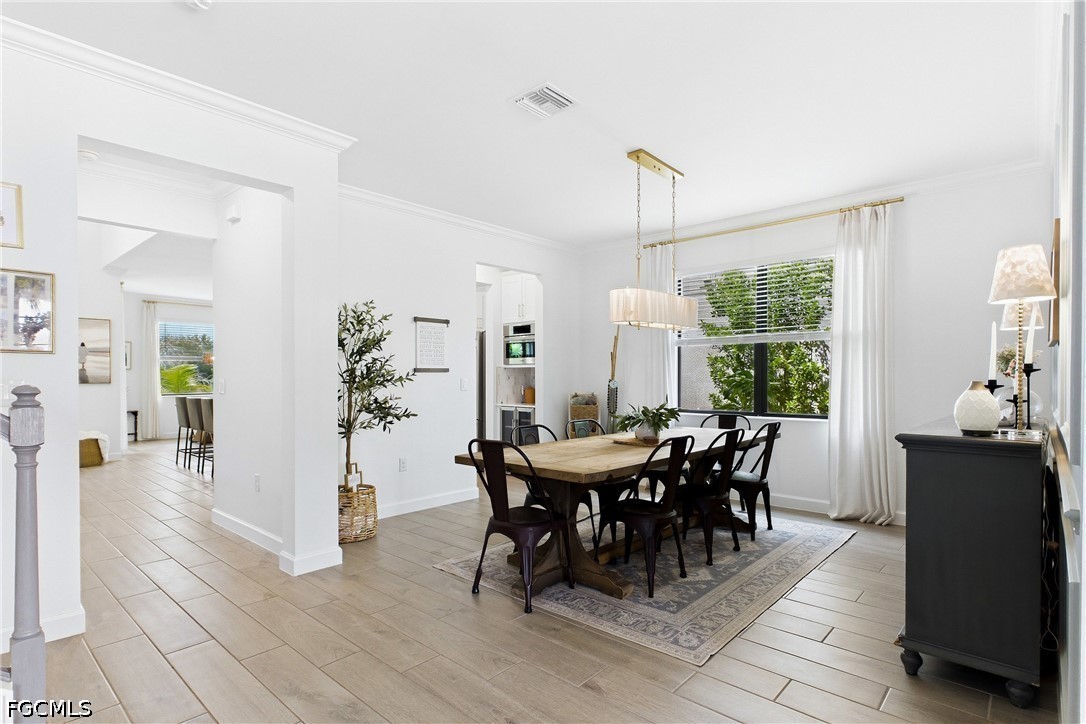
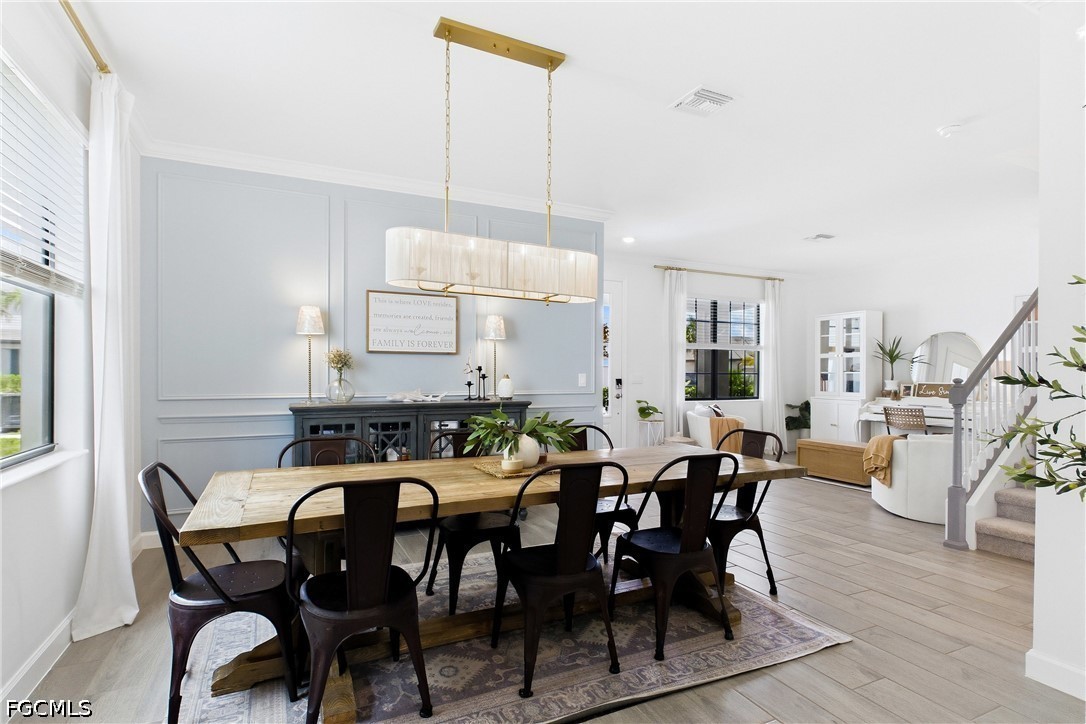
Dining room with a wooden table, dark chairs, patterned rug, and large curtained window.
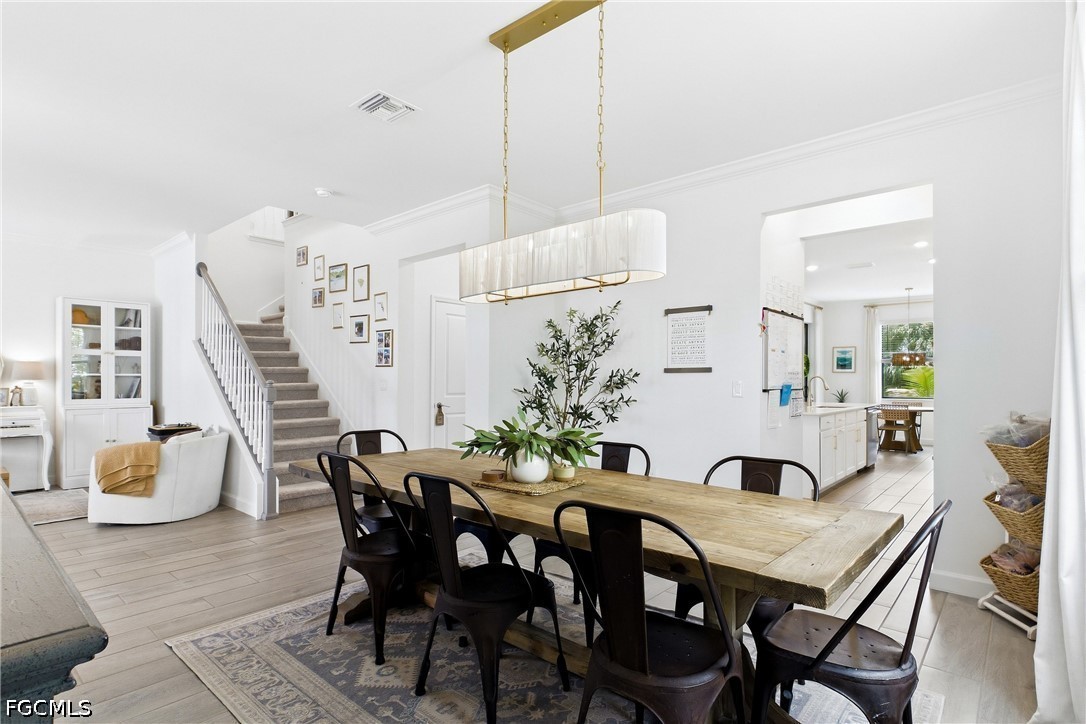
Dining room with a rustic wood table, dark chairs, and an open view to the kitchen and staircase.
Dining room with a rustic wood table, dark chairs, and a gold-and-white pendant light.
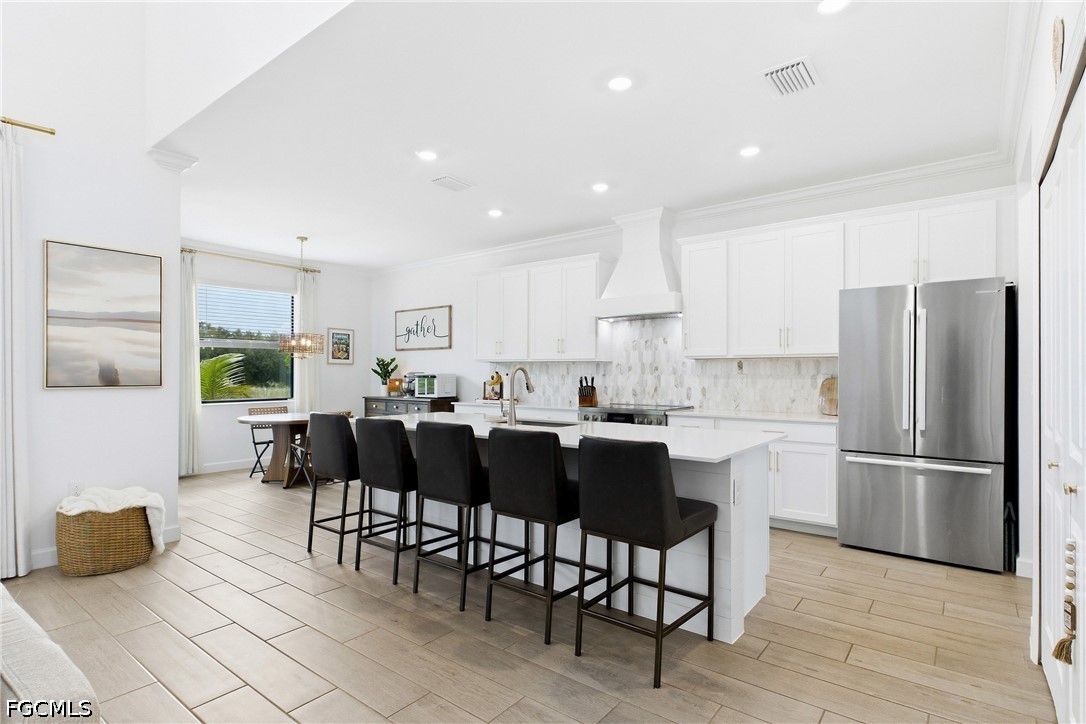
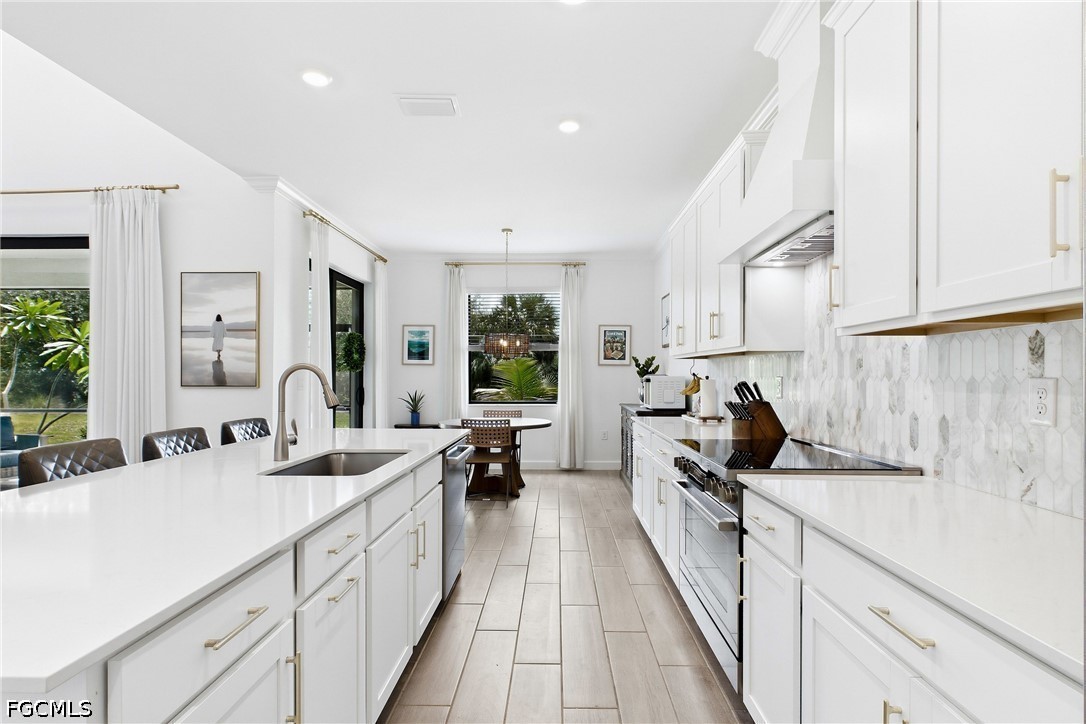
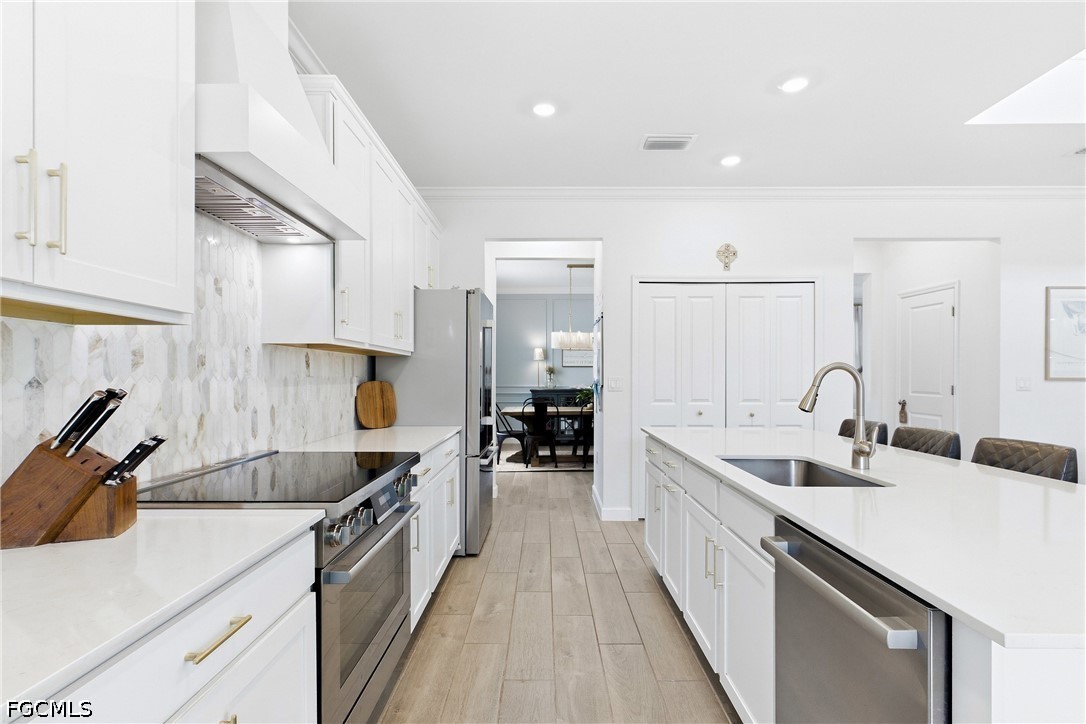
Bright white kitchen with a large island, black bar stools, stainless appliances, and a window-side dining nook.
White kitchen with a large island, six dark stools, and stainless steel appliances.
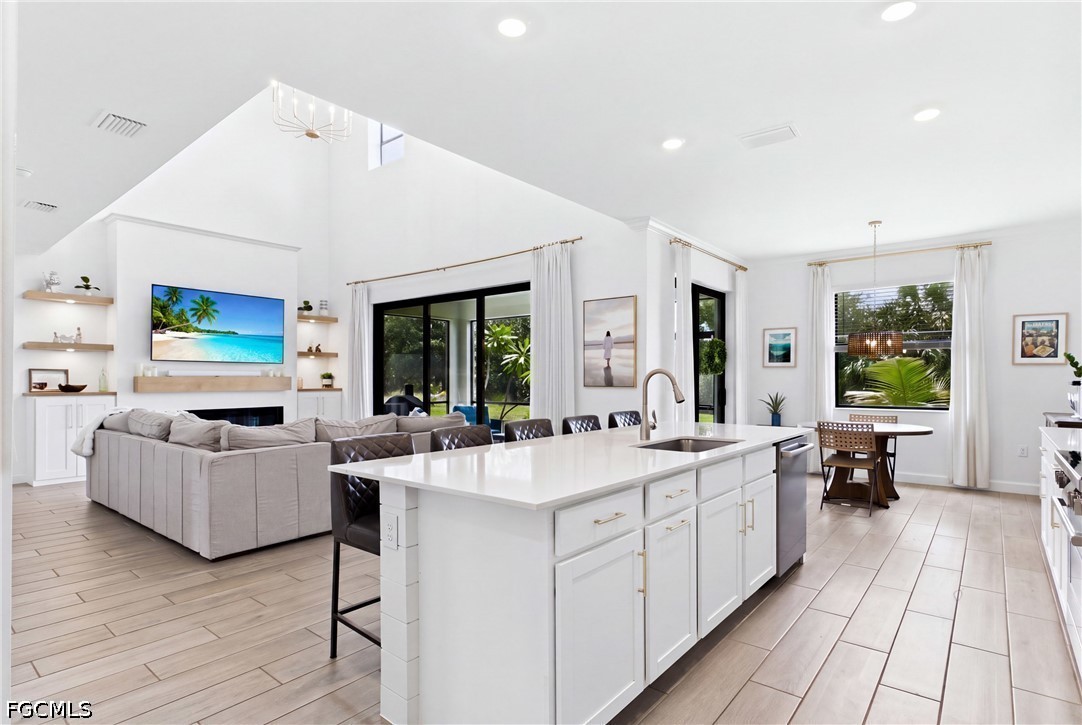
Open-plan kitchen and living room with a large white island and sliding glass doors to a tropical garden.
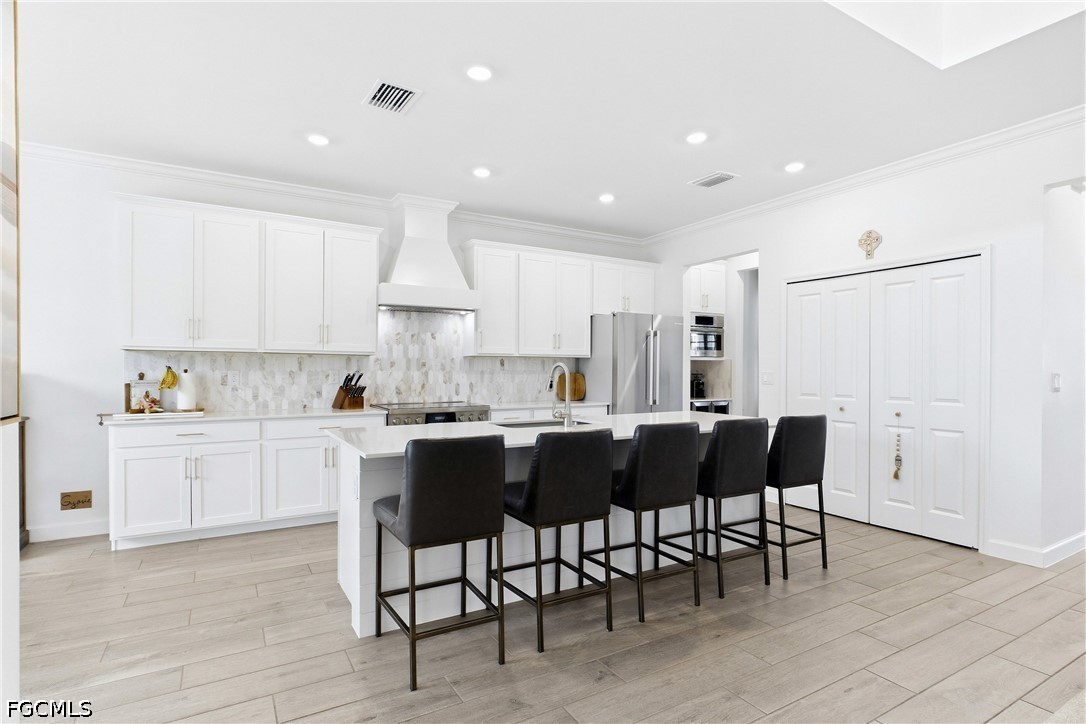
Bright white kitchen with a large island, marble-look backsplash, and dining table by the window.
Bright white kitchen with a long island, stainless appliances, marble-pattern backsplash, and light wood-look flooring.
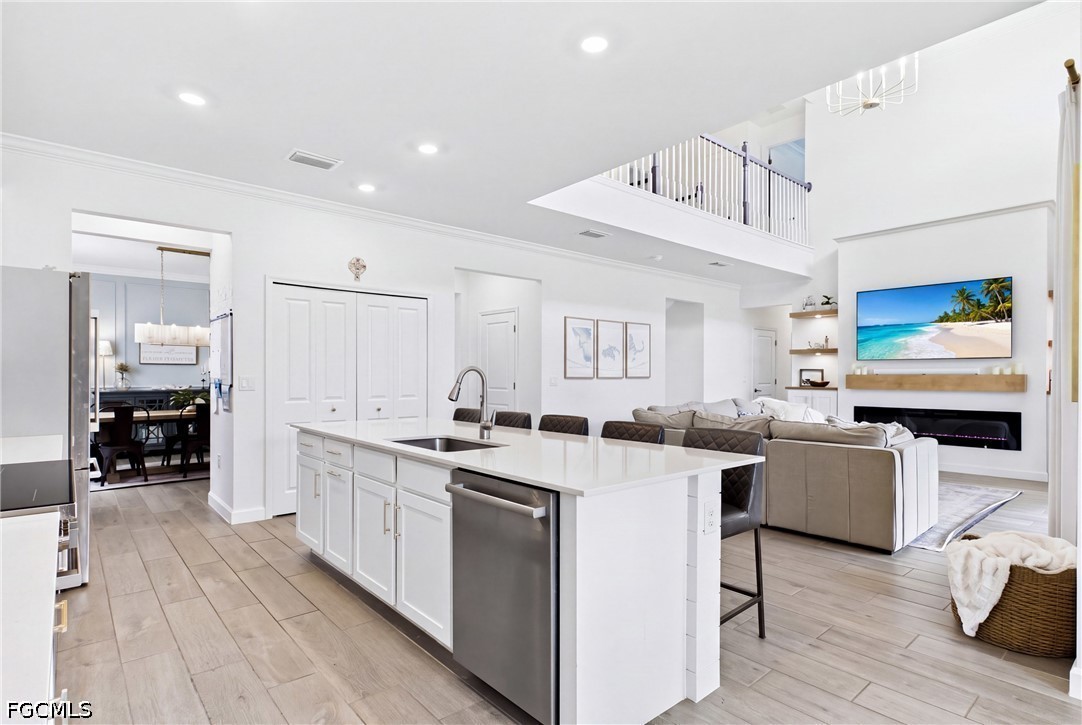
Open-plan kitchen with a large white island overlooking a furnished living room and fireplace.
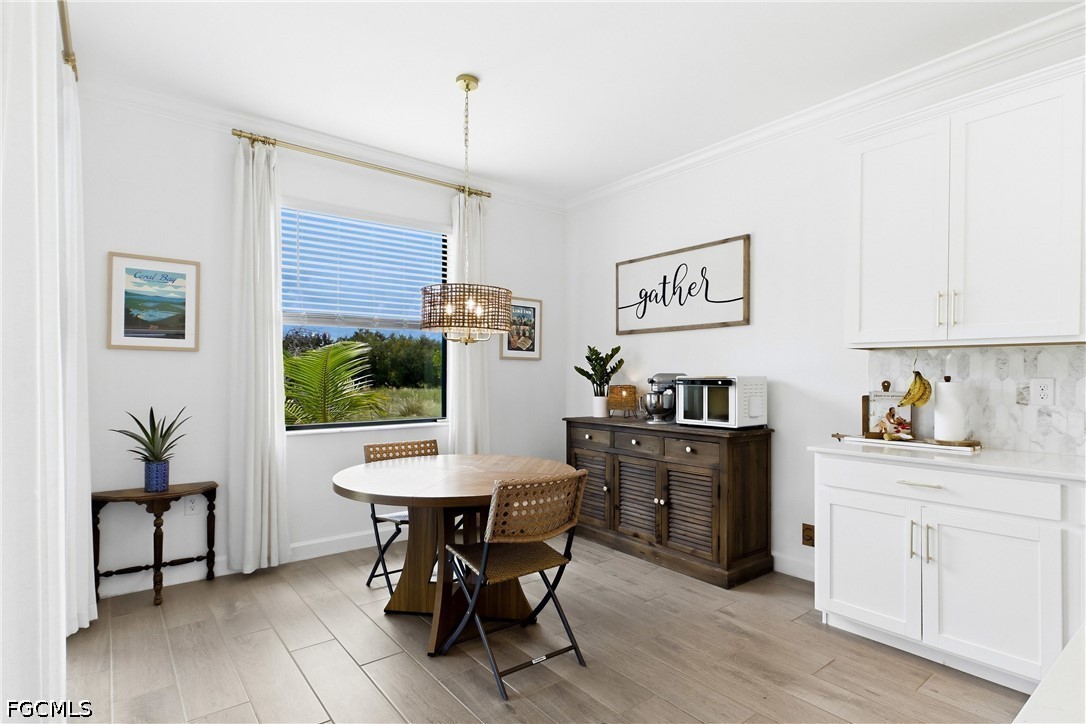
Dining area with a round table, woven chairs, dark wood buffet, and window overlooking greenery.
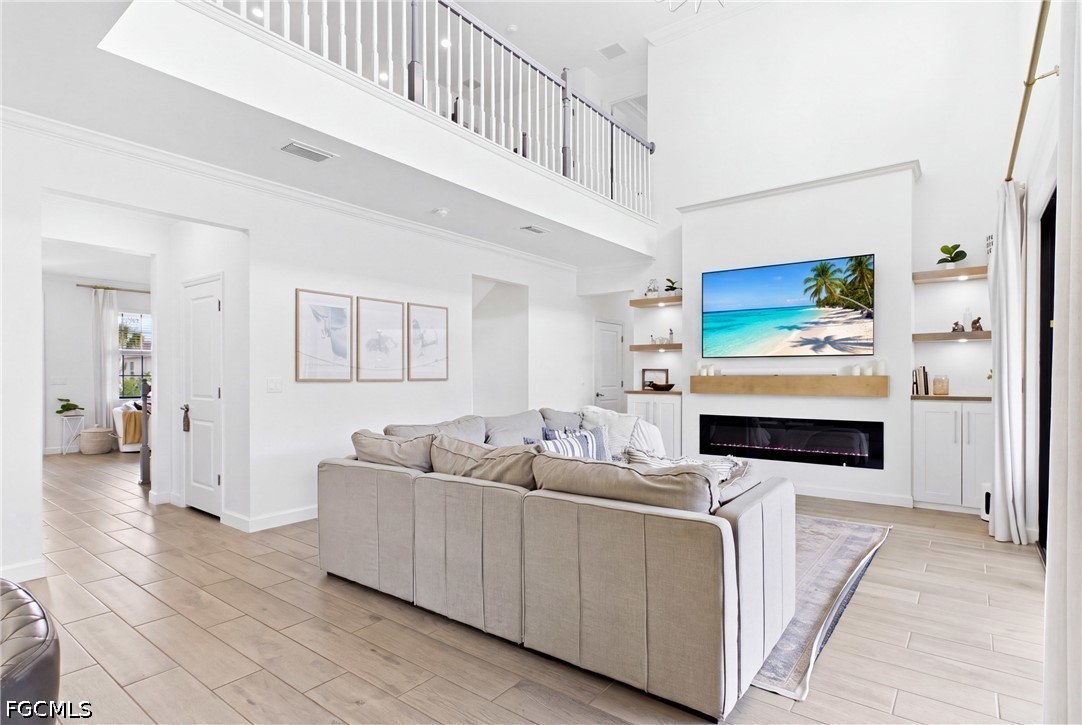
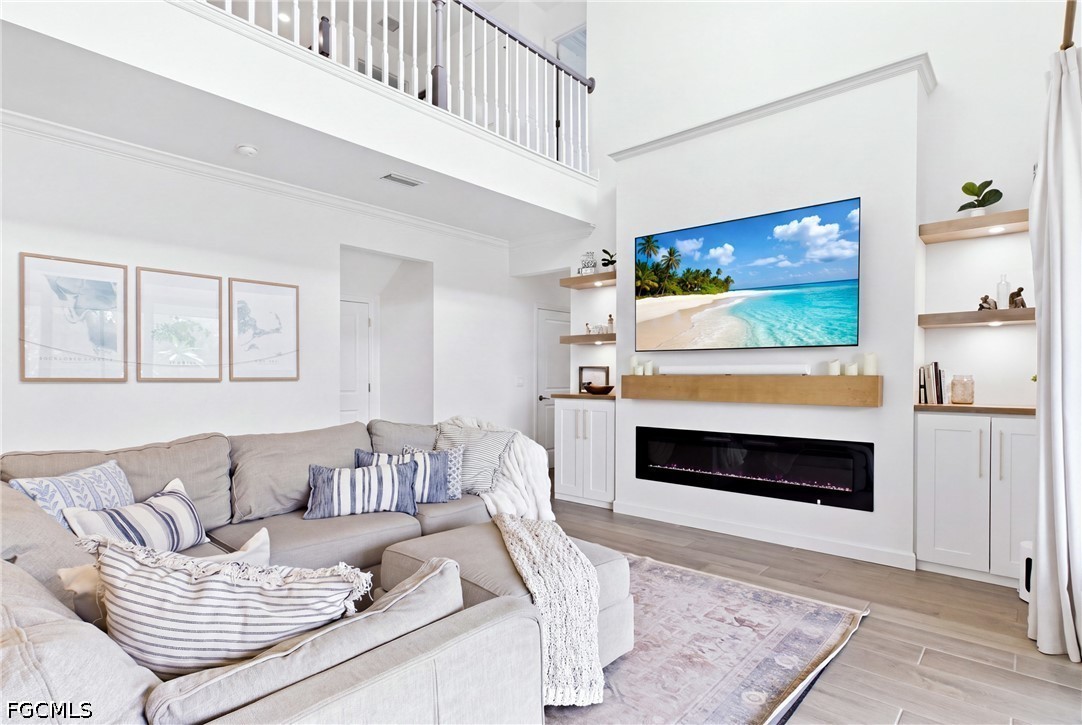
Two-story living room with a large sectional, fireplace, and open upper-level railing.
Living room with a large sectional, linear fireplace, built-in shelves, and an upstairs loft railing.
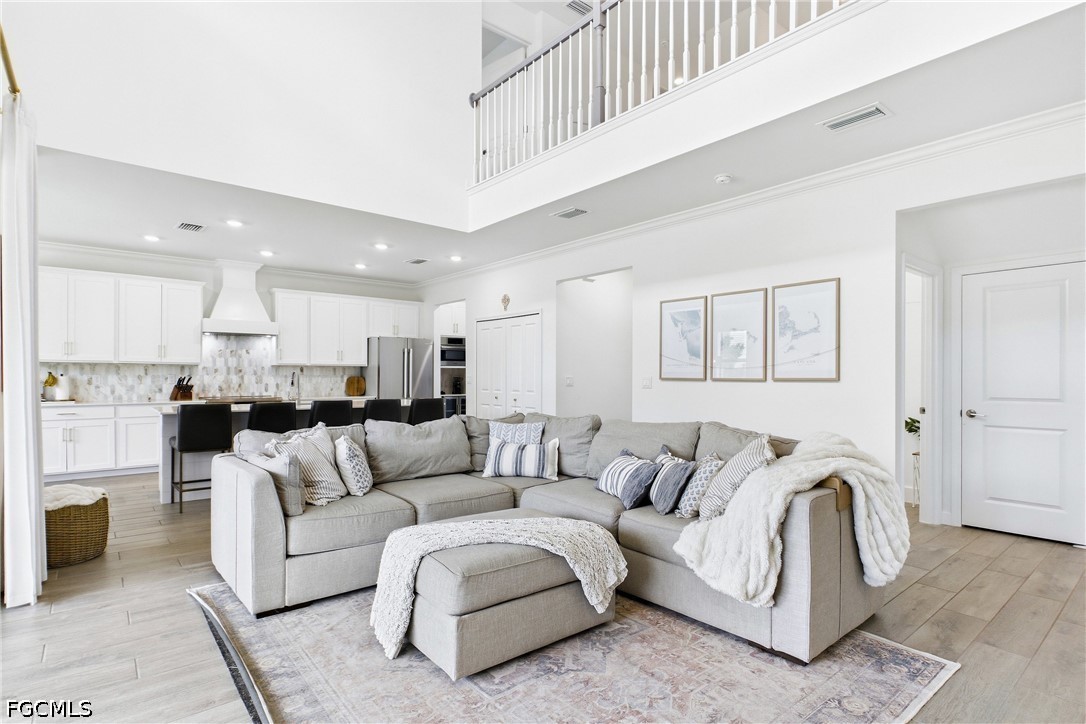
Open-plan living room with a gray sectional and ottoman beside a bright white kitchen.
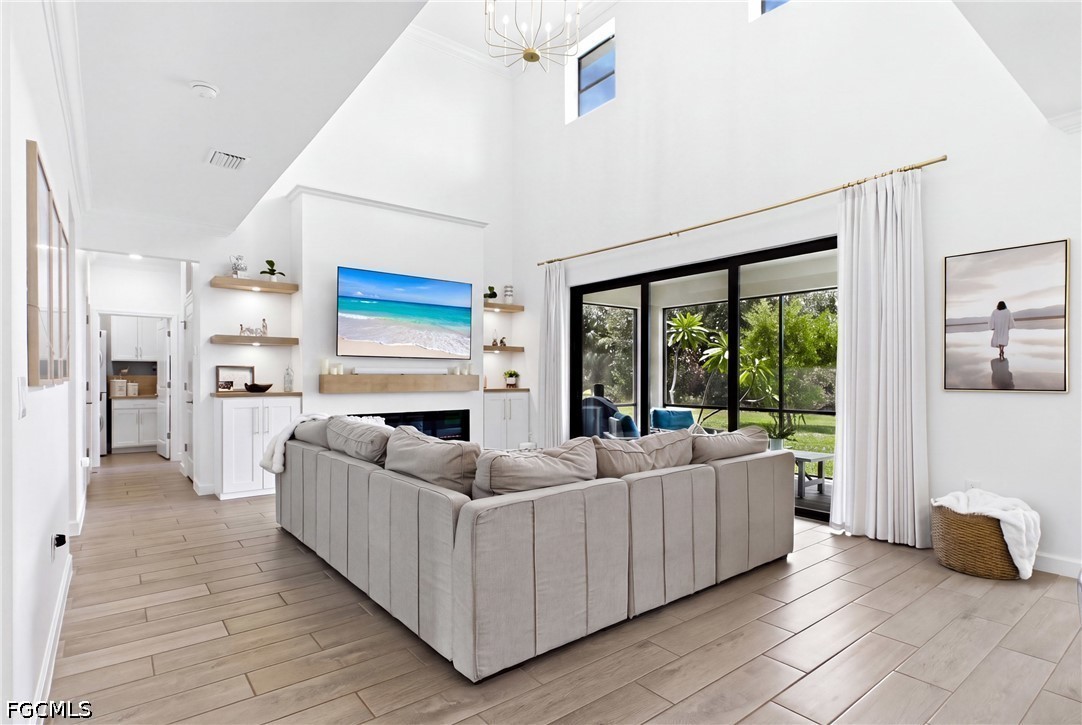
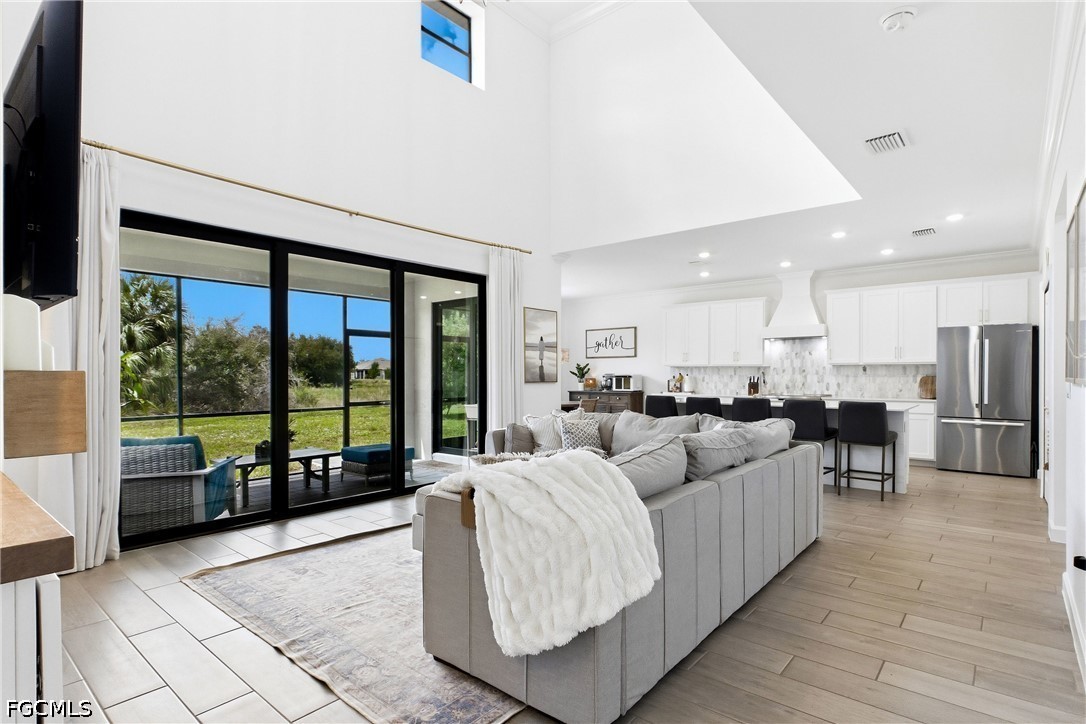
Furnished living room with vaulted ceiling, large sectional sofa, and sliding glass doors overlooking a garden.
Open-plan living room and kitchen with a vaulted ceiling and sliding glass doors overlooking the yard.
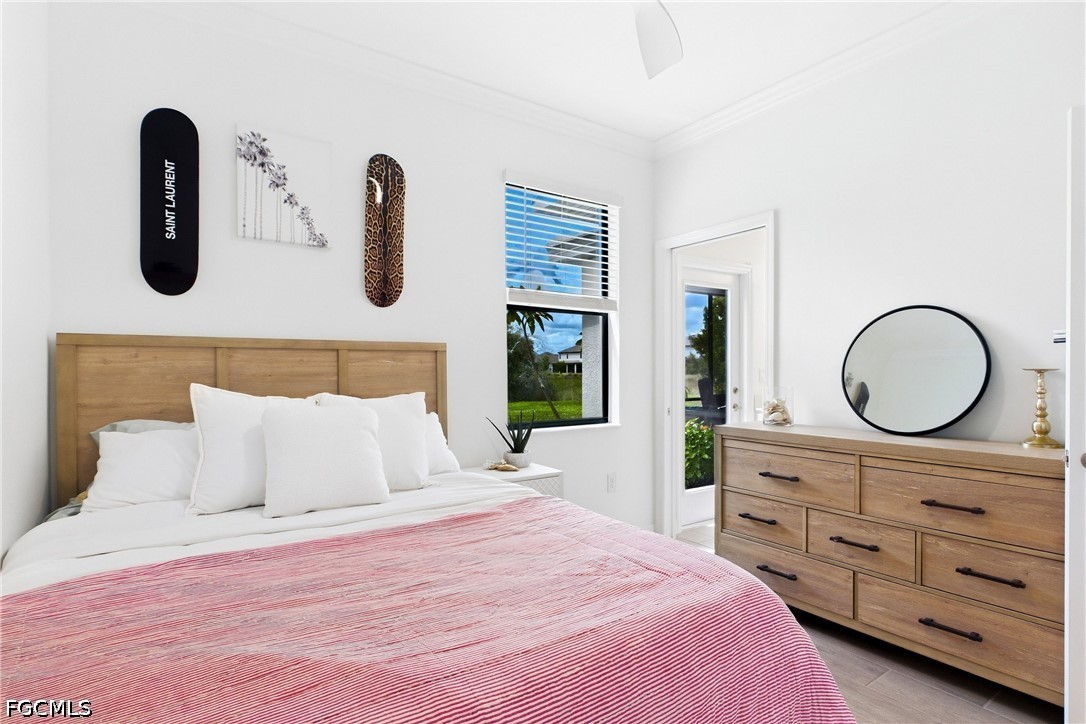
Bright bedroom with a wood bed and dresser, pink striped coverlet, and glass door opening to greenery.
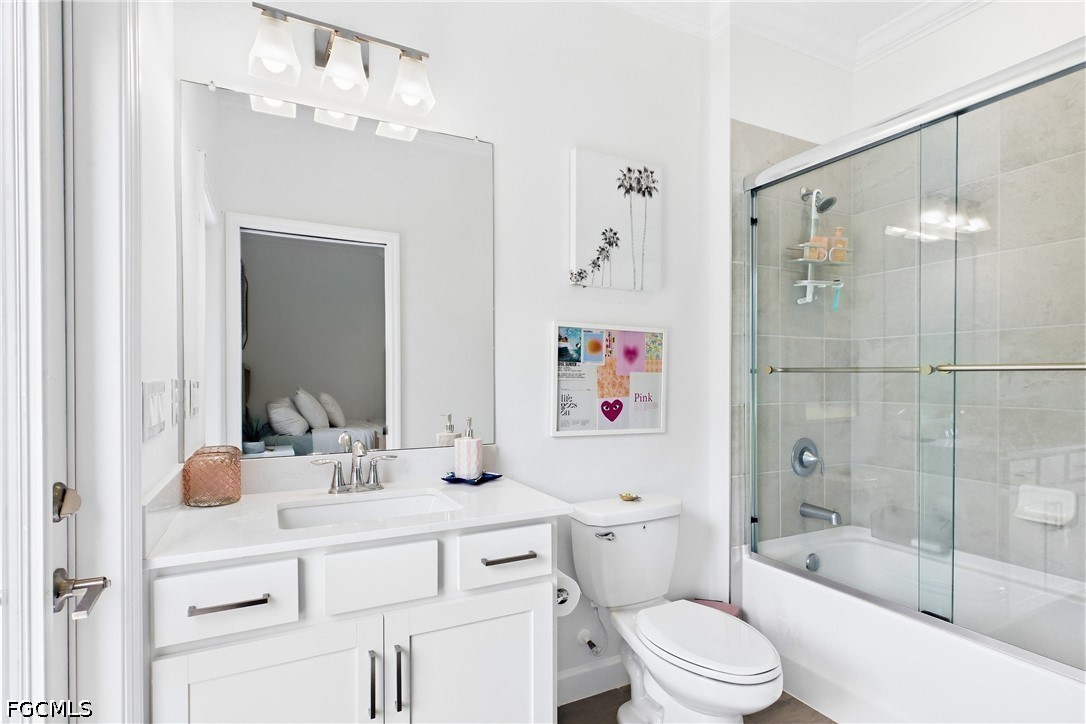
Bathroom with a white vanity, toilet, and glass-enclosed tub and shower with gray tile.
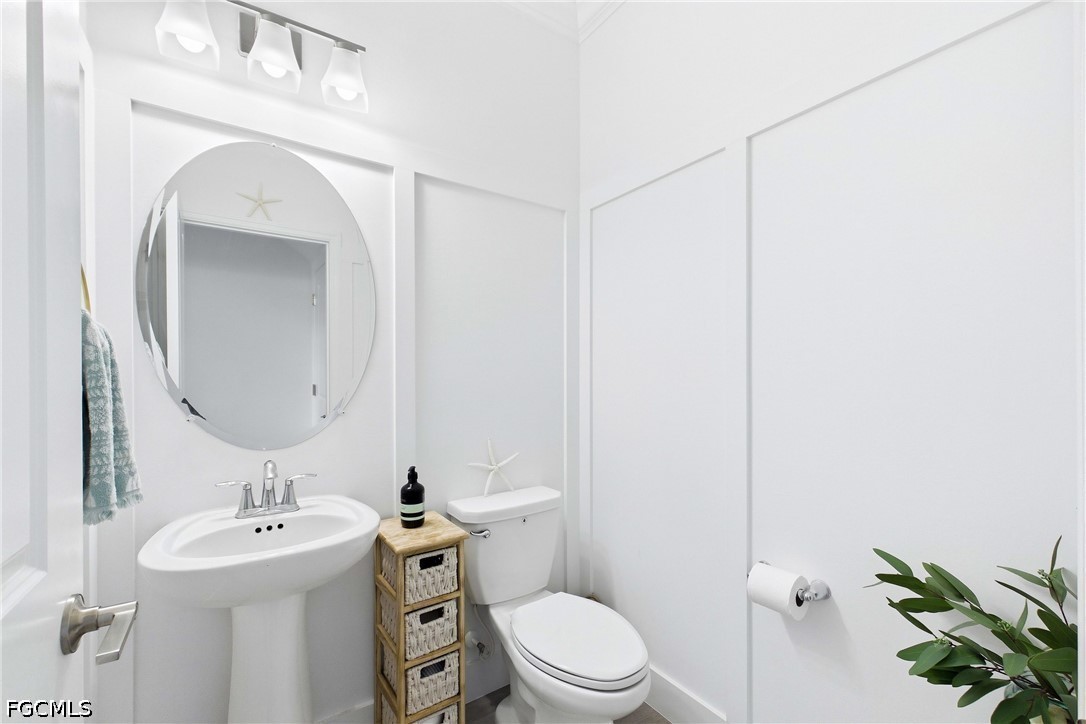
Bathroom with a pedestal sink, round mirror, and white paneled walls.
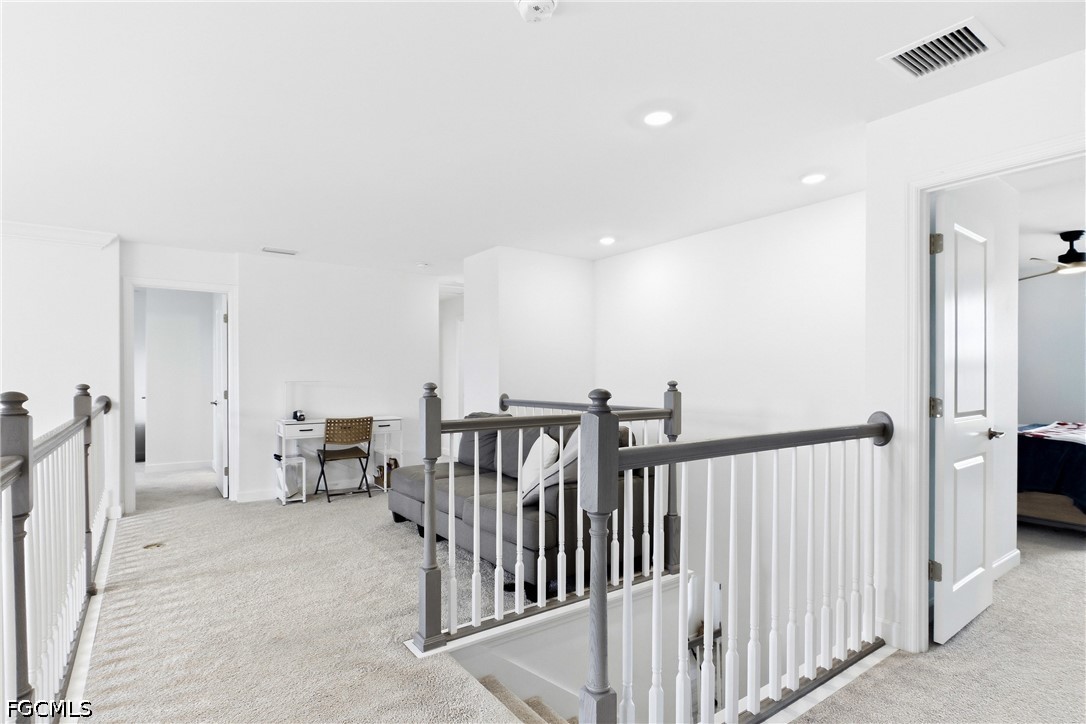
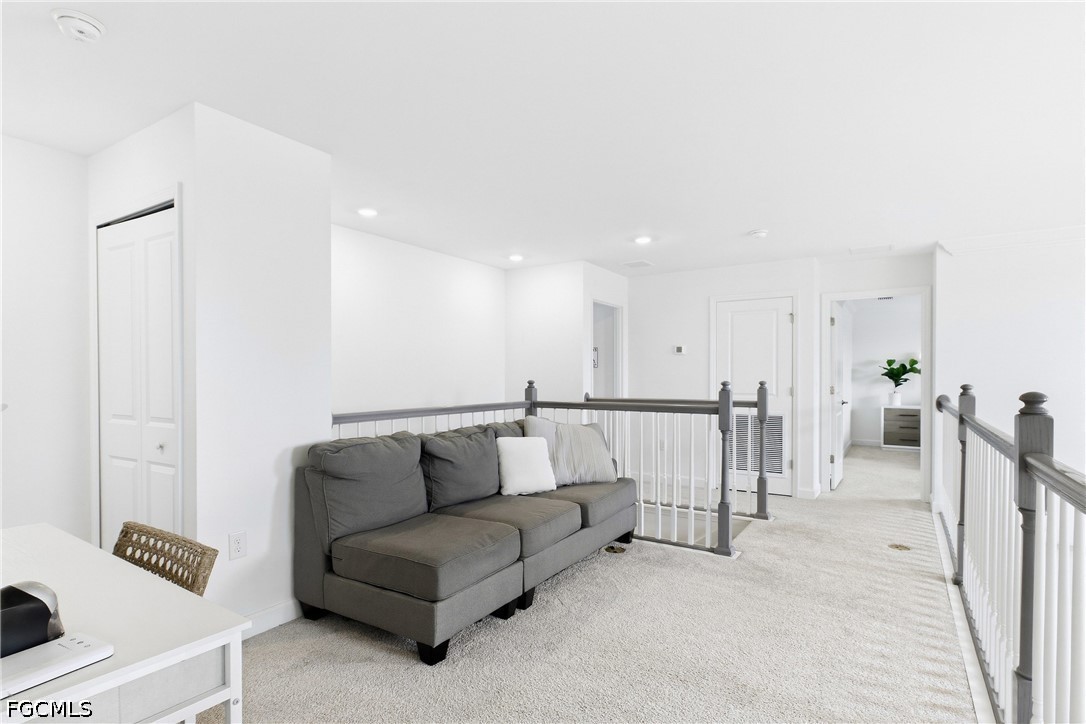
Upstairs loft landing with gray sofa, small desk, and white-and-gray stair railing.
Upstairs loft landing with a gray sectional, carpet, and railings beside open doorways.
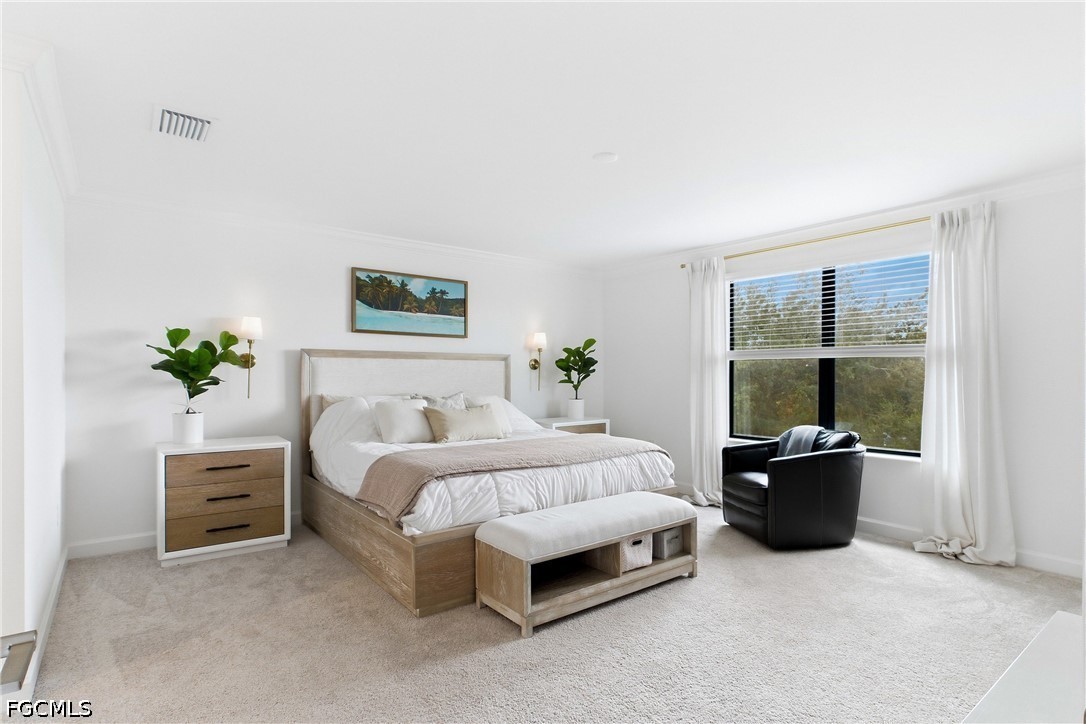
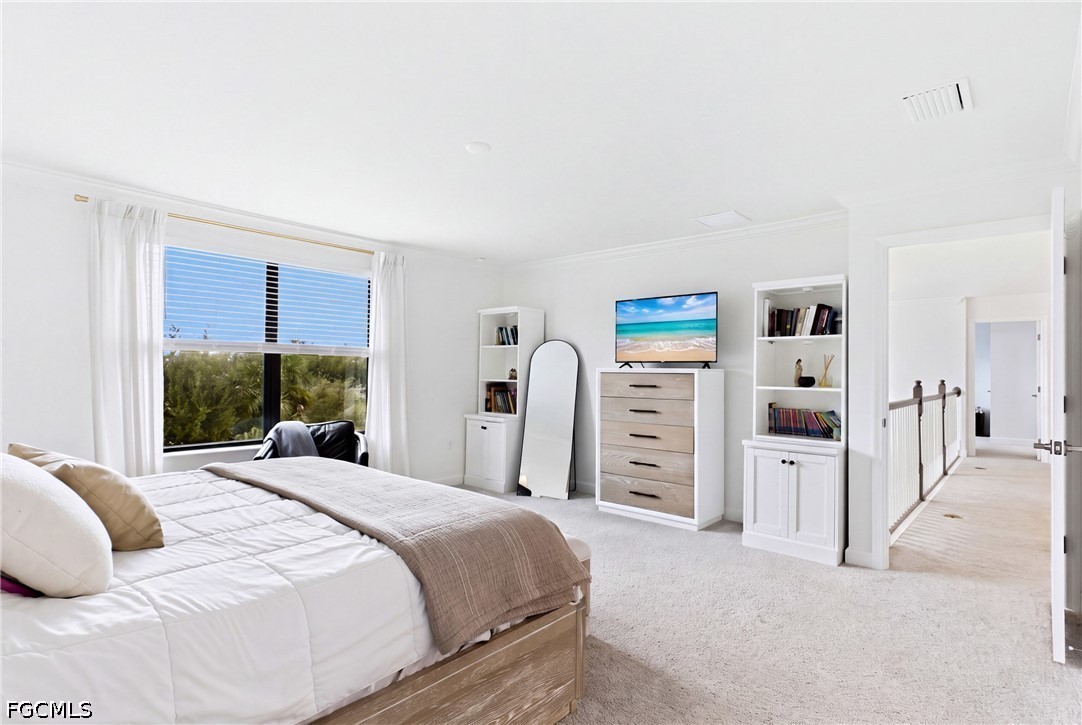
Furnished bedroom with a king-size bed, a bench, and a black armchair by a large window.
Bright bedroom with a large bed, white built-in shelves, and a wide window overlooking trees.
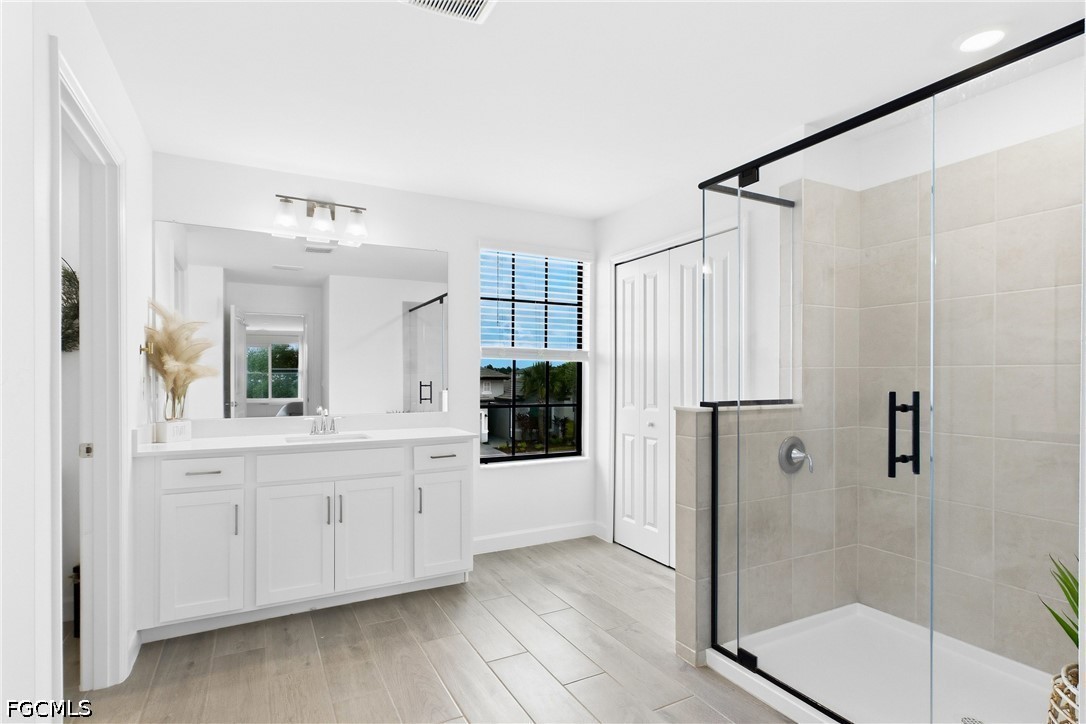
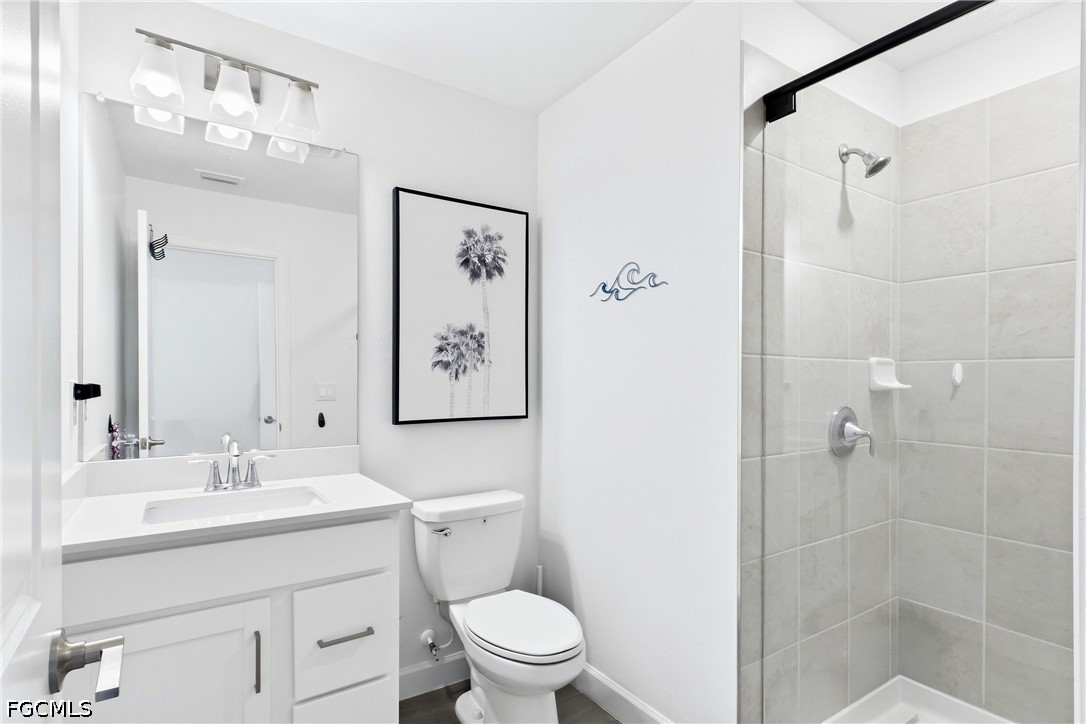
Bright bathroom with a white double vanity and a glass-enclosed beige-tile shower.
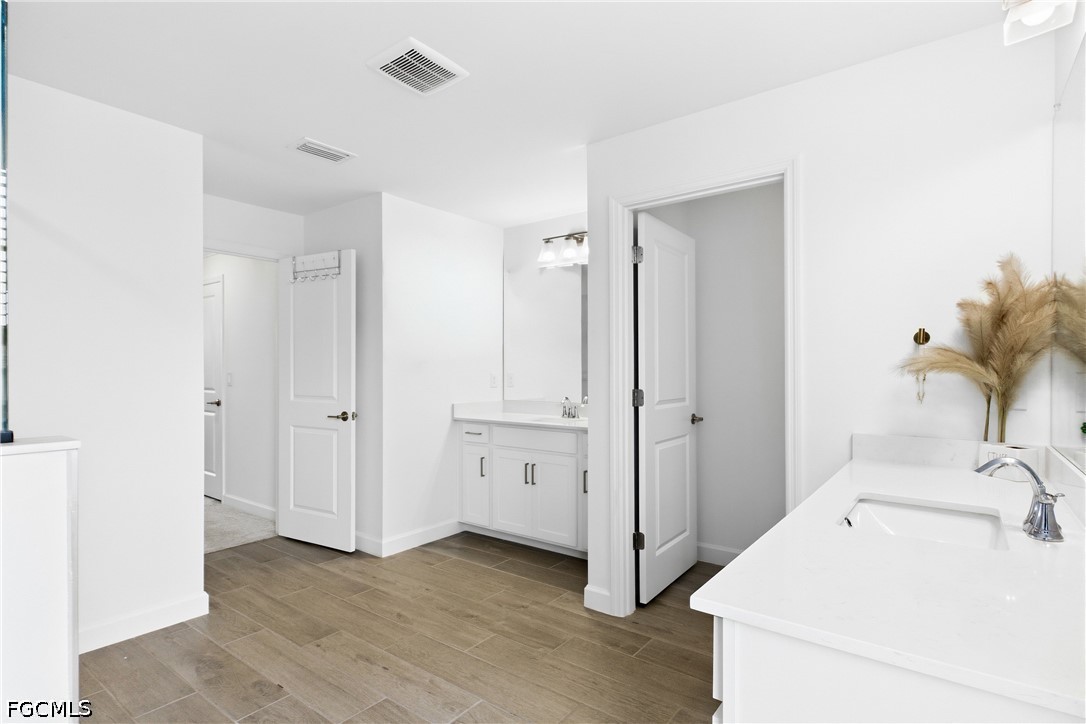
Bright bathroom with white vanities, two sinks, and wood-look tile flooring.
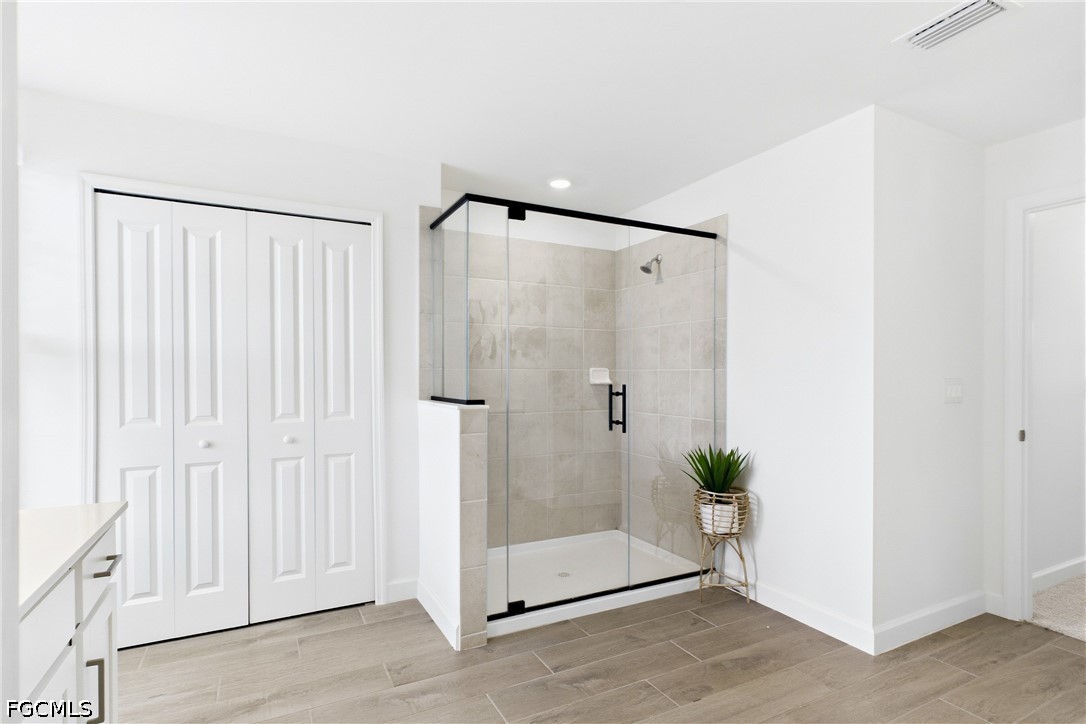
Bathroom with a glass-enclosed walk-in shower, beige tile, and black hardware.
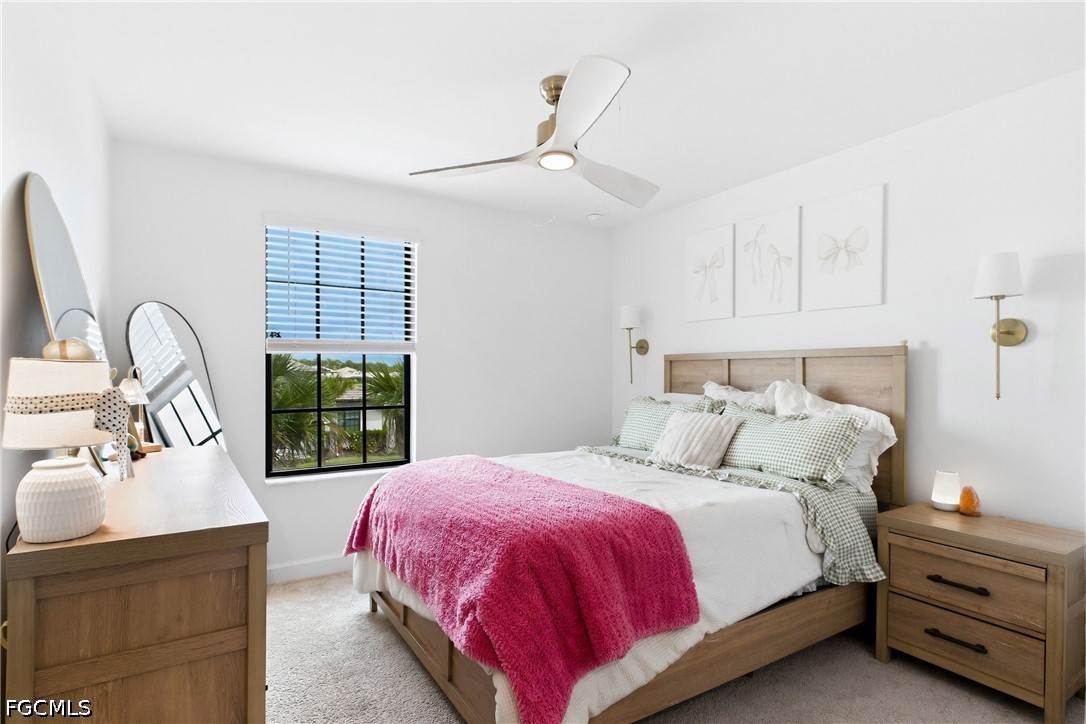
Bedroom with a wood bed, pink throw, ceiling fan, and window overlooking palm trees.
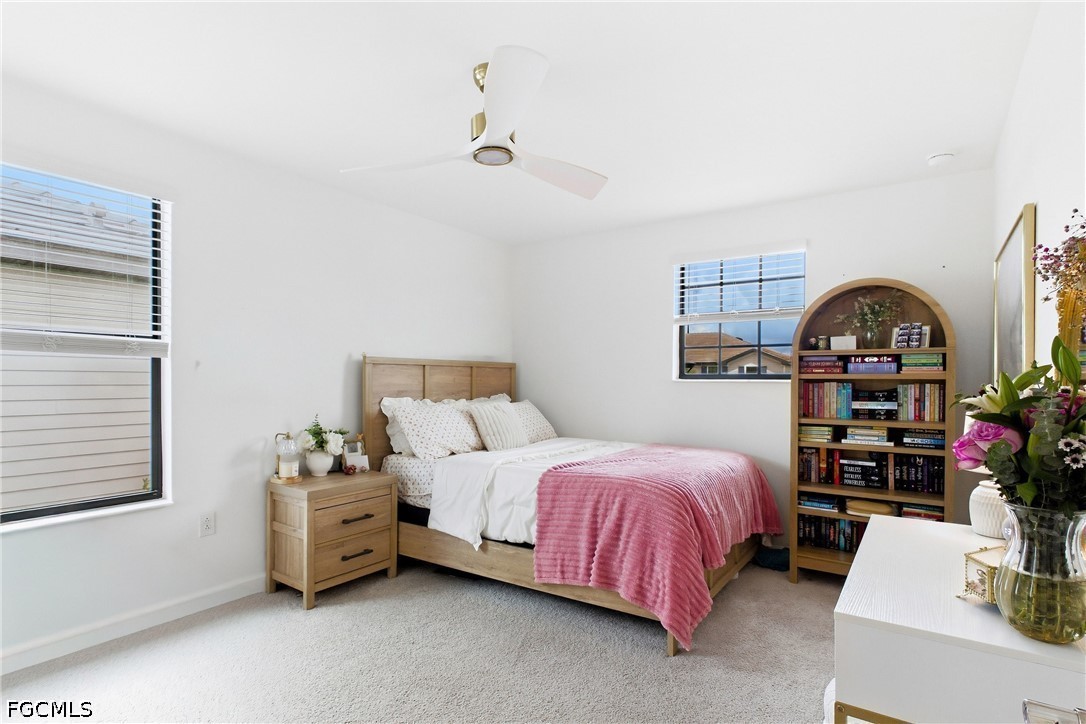
Bedroom with a wooden bed, pink blanket, arched bookcase, and two windows with blinds.
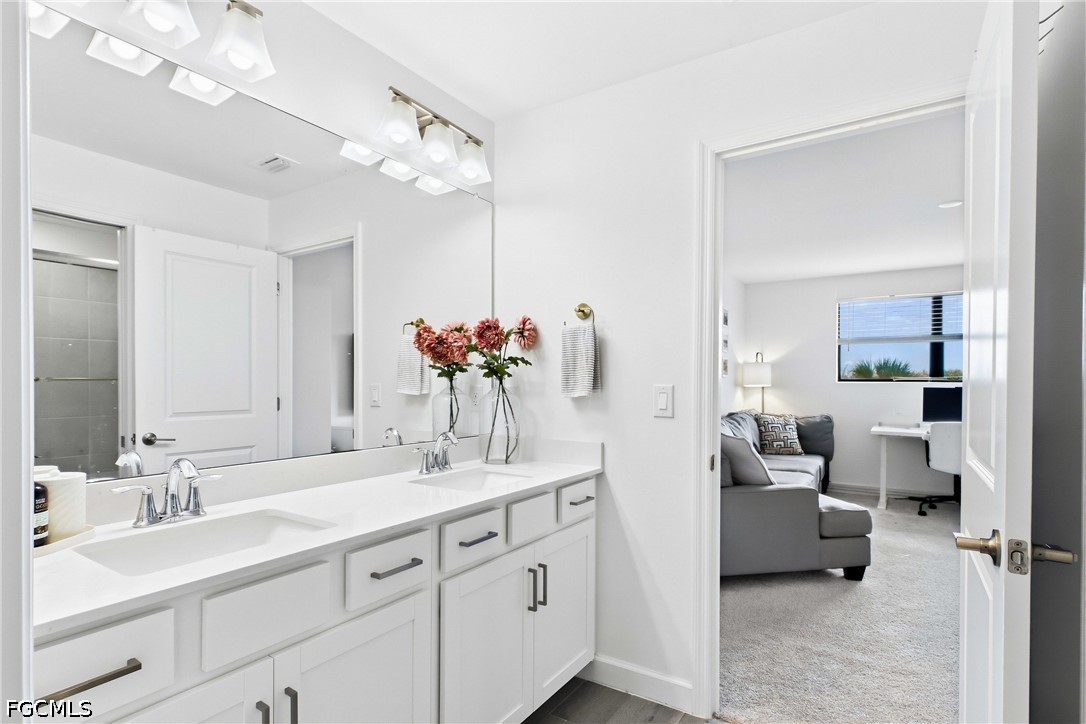
Bathroom with a white double vanity and mirror, opening to a sitting area with a gray sofa.
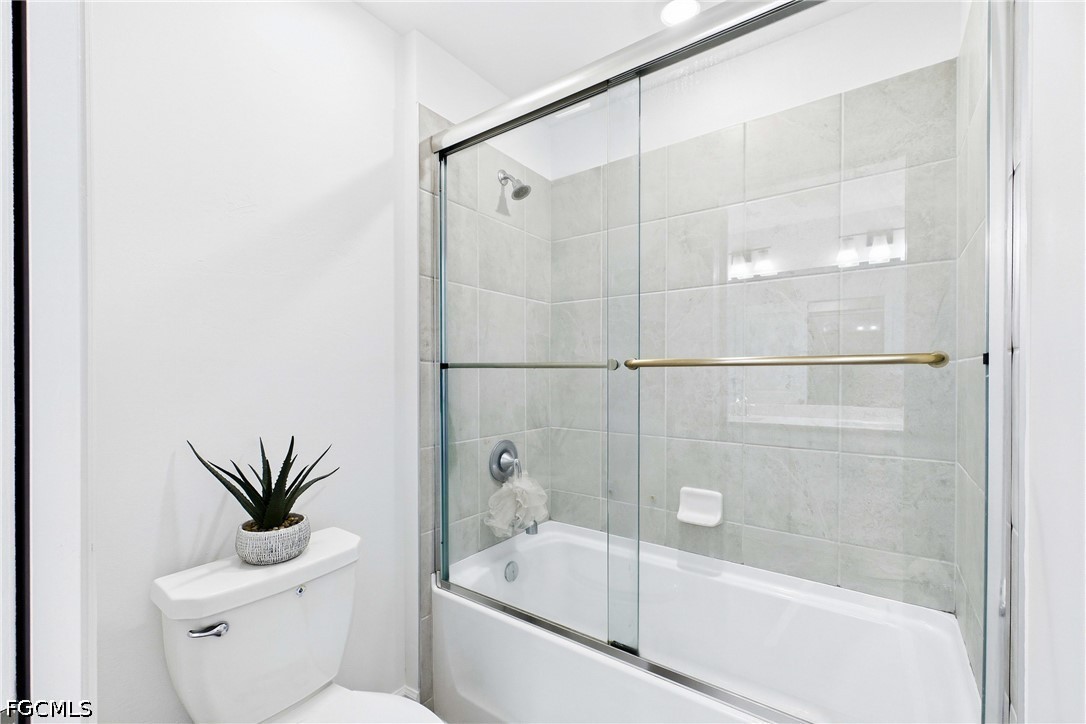
Bathroom with a glass-enclosed bathtub, pale gray tile, and a potted plant on the toilet tank.
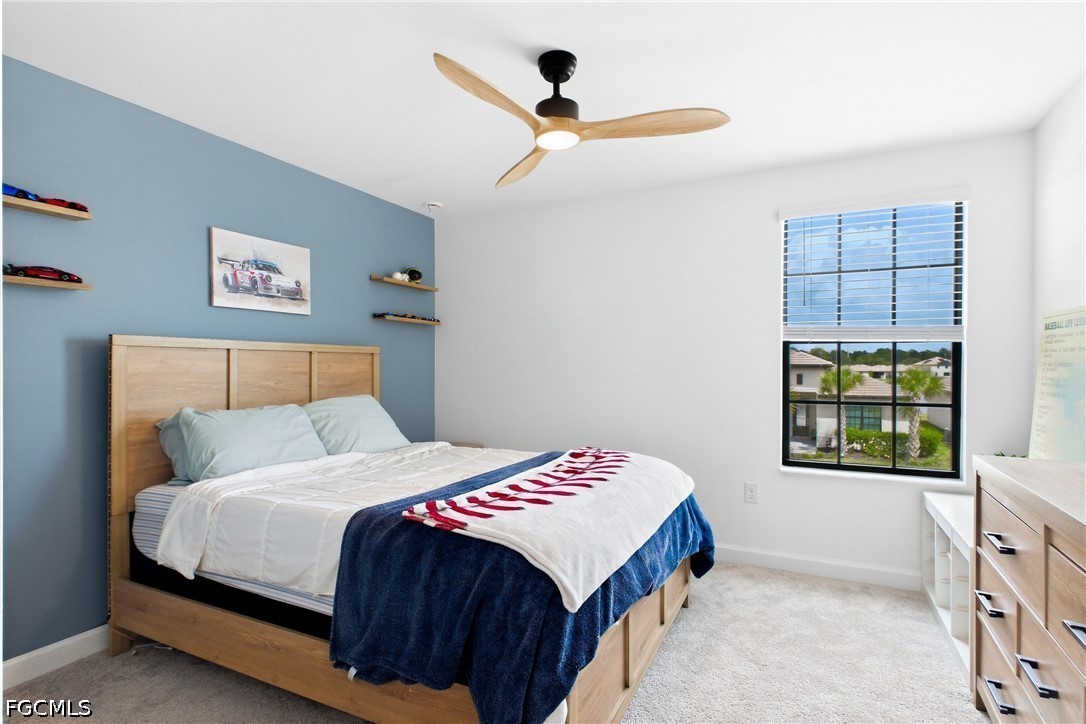
Bedroom with a wood bed, blue accent wall, model-car shelves, and a window overlooking neighboring homes.
Bright bathroom with a white vanity, large mirror, and tiled shower.
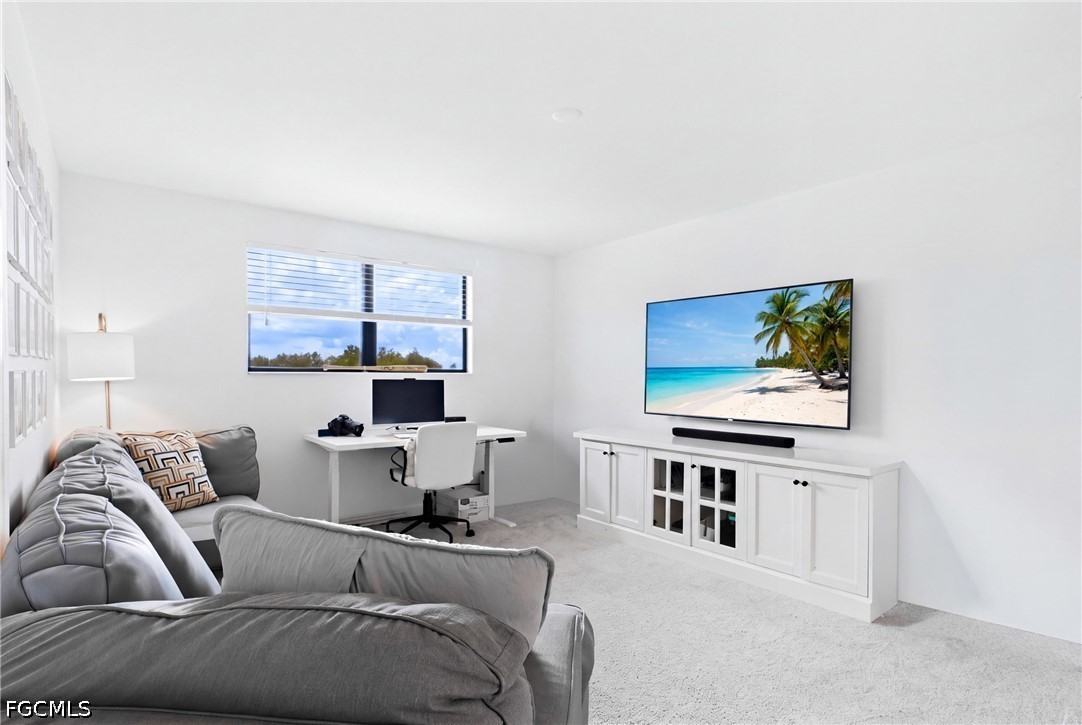
Living room with gray sectional, white media cabinet, and a desk beneath the window.
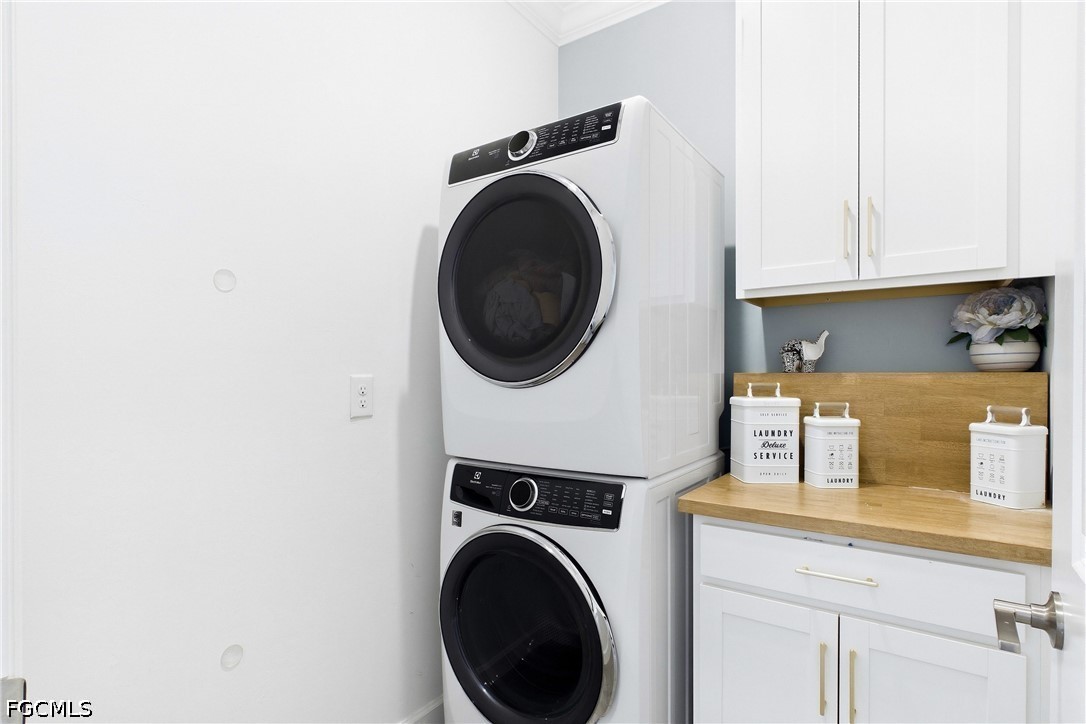
Laundry room with stacked white washer and dryer, white cabinets, and a wood countertop.
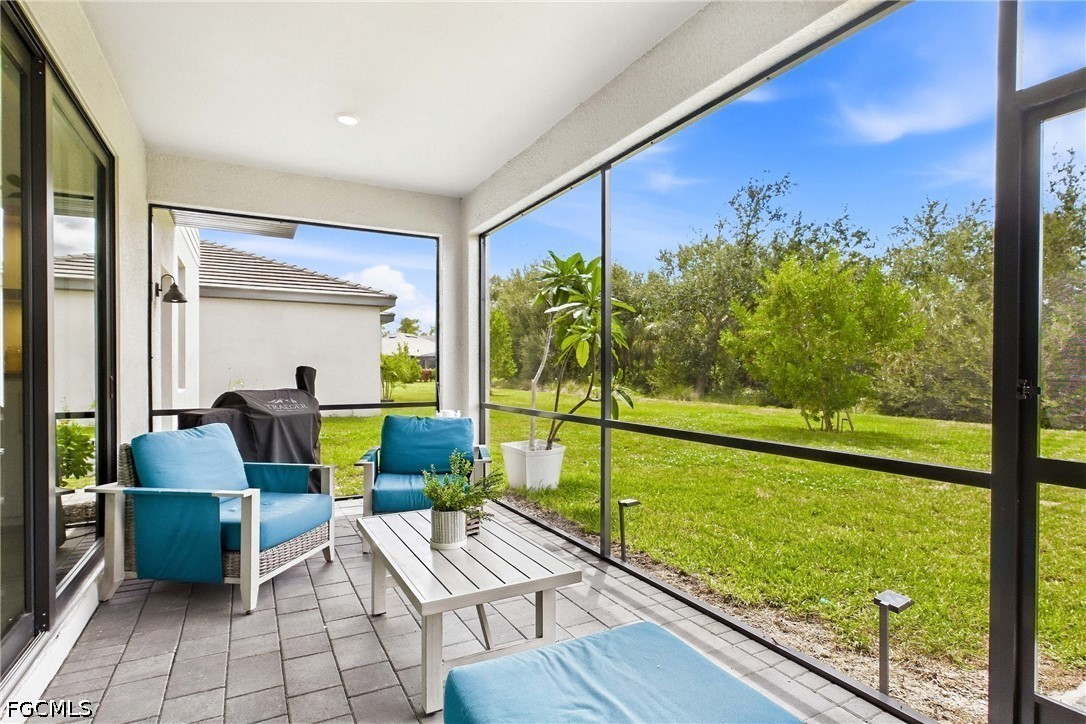
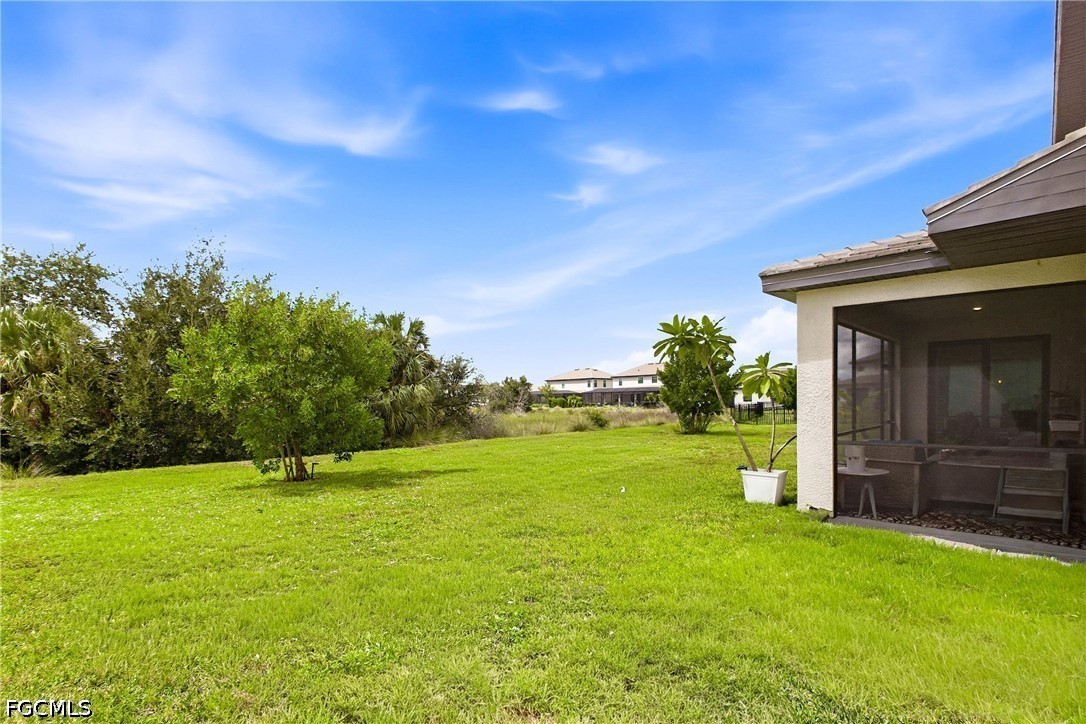
Screened lanai with blue seating and a white coffee table overlooking a green lawn.
Backyard lawn with mature trees and a covered screened lanai with patio seating.
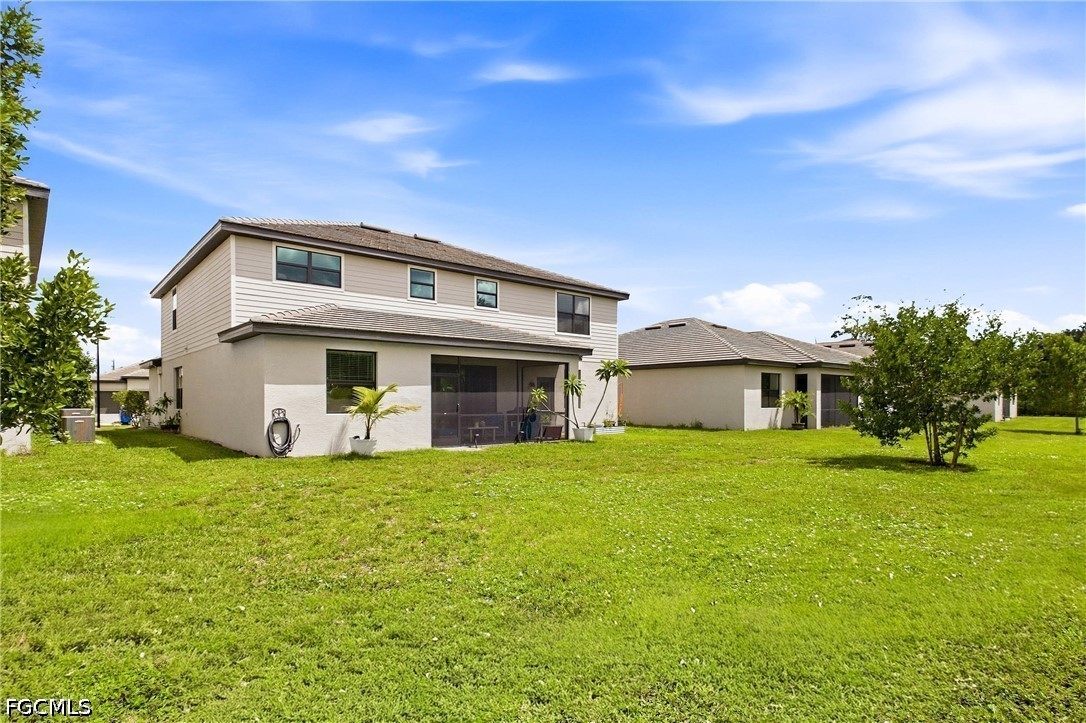
Two-story home with a screened lanai and wide green backyard lawn.
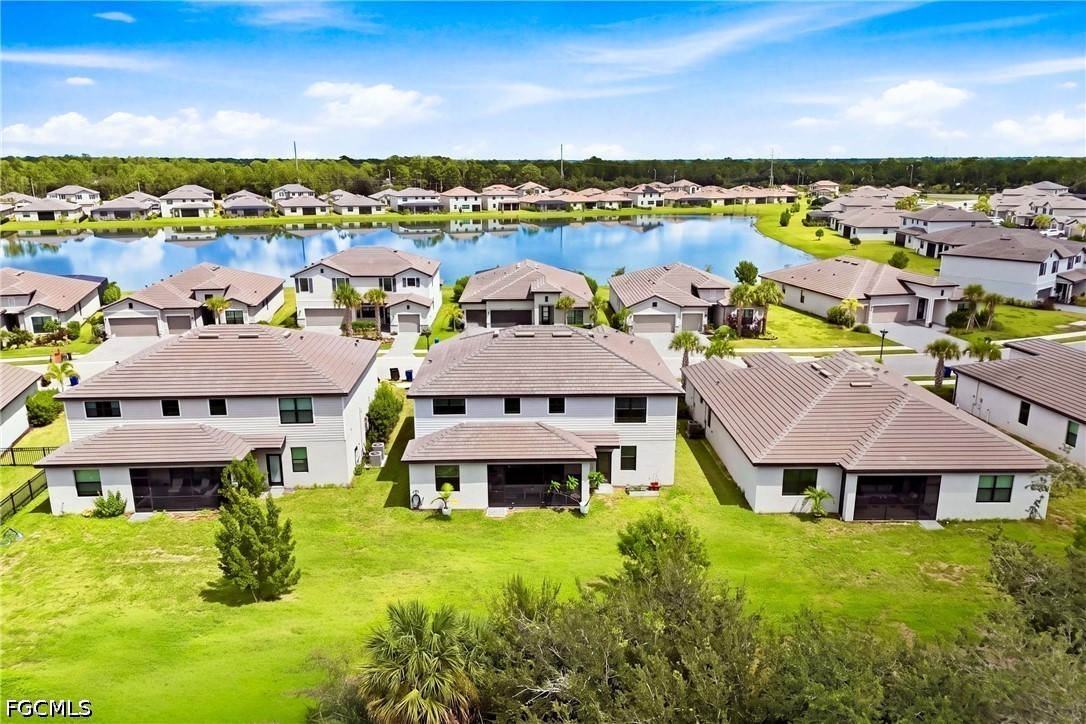
Aerial view of homes along a lake, with green lawns and a bright blue sky.
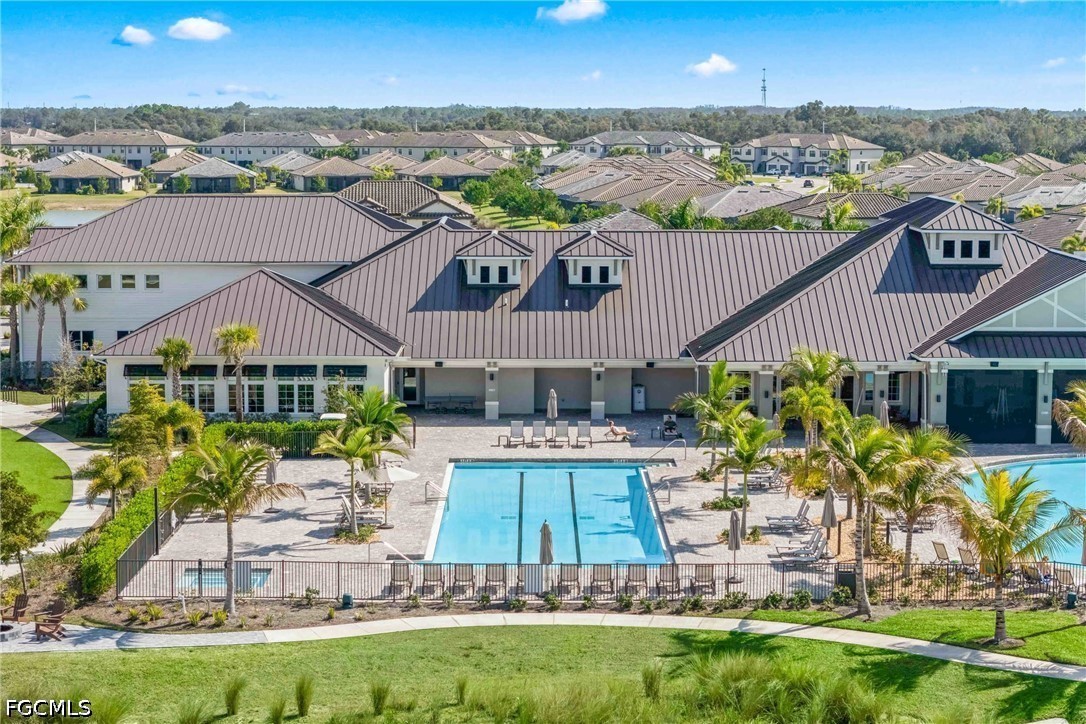
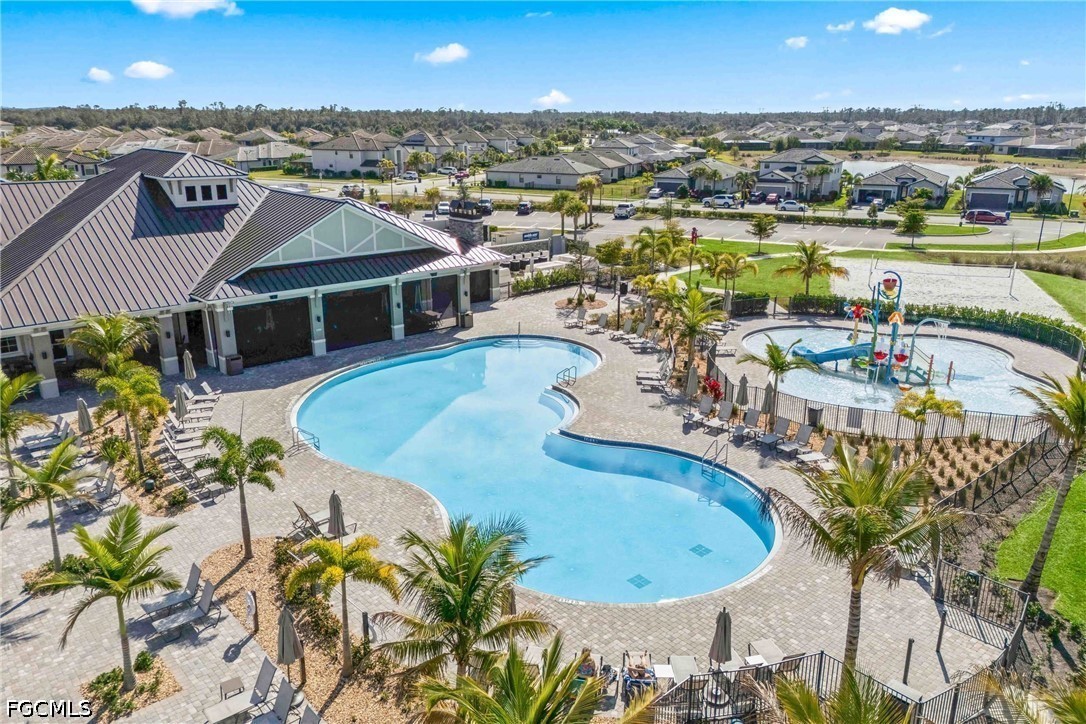
Community pool and clubhouse with palm trees and homes beyond.
Aerial view of a community pool and splash pad beside a clubhouse and palm-lined patio.
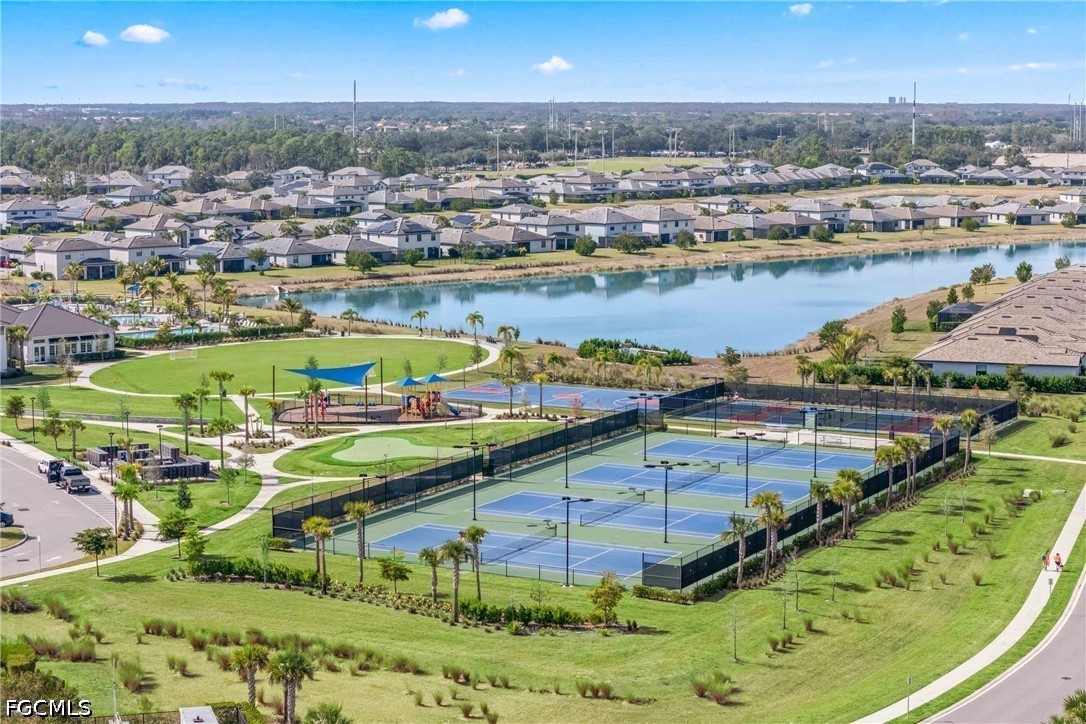
Aerial view of a lakefront community with tennis courts, a playground, and walking paths.
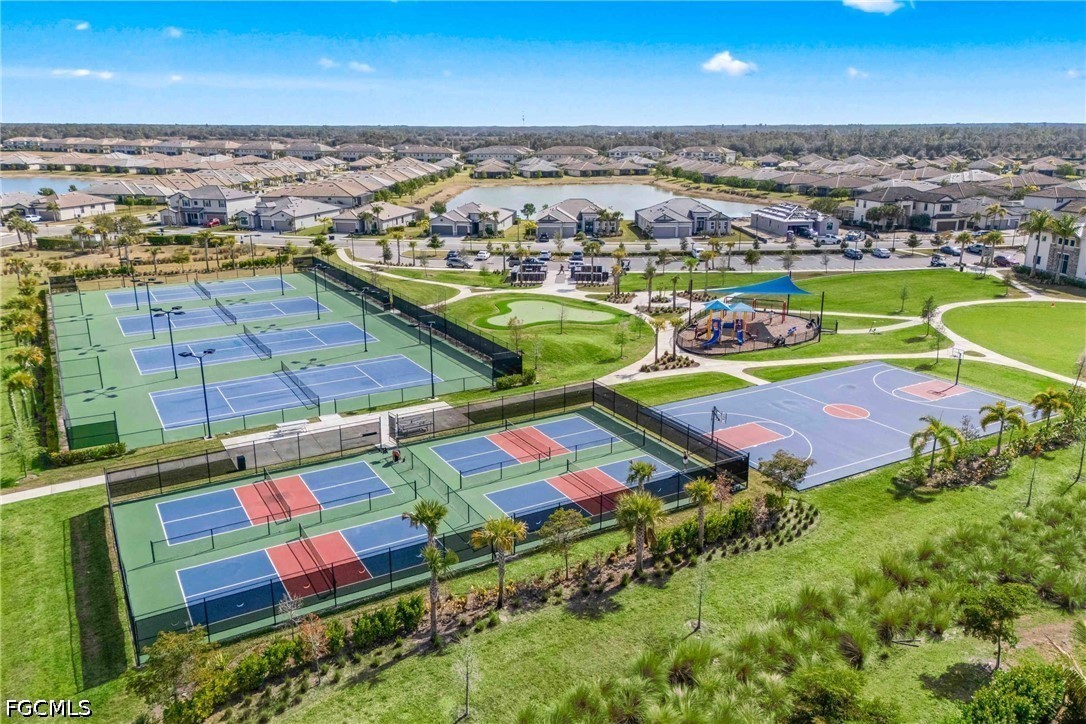
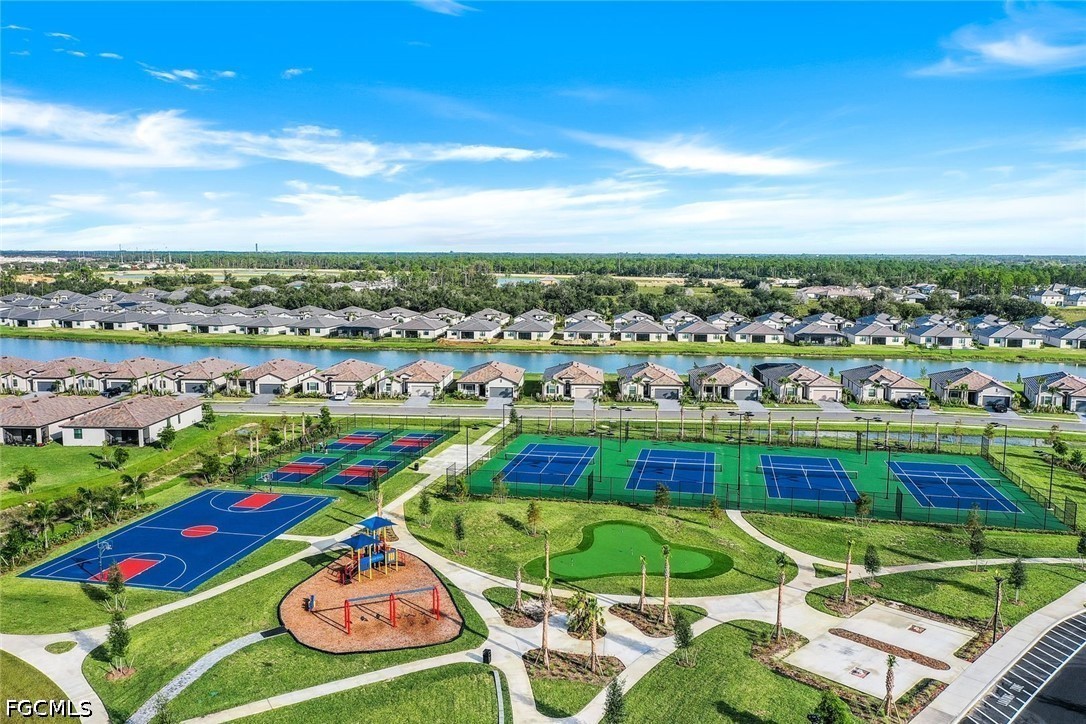
Aerial view of community tennis and pickleball courts, basketball court, playground, and homes.
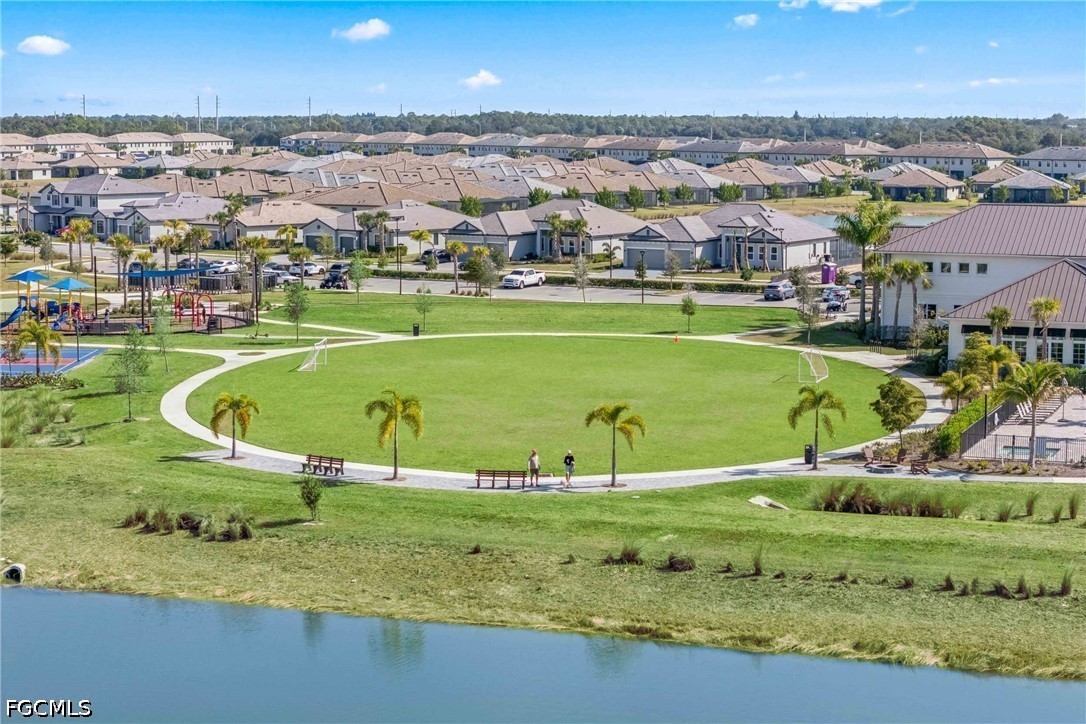
Community recreation area with a grassy field, walking path, playground, and pond beside homes.
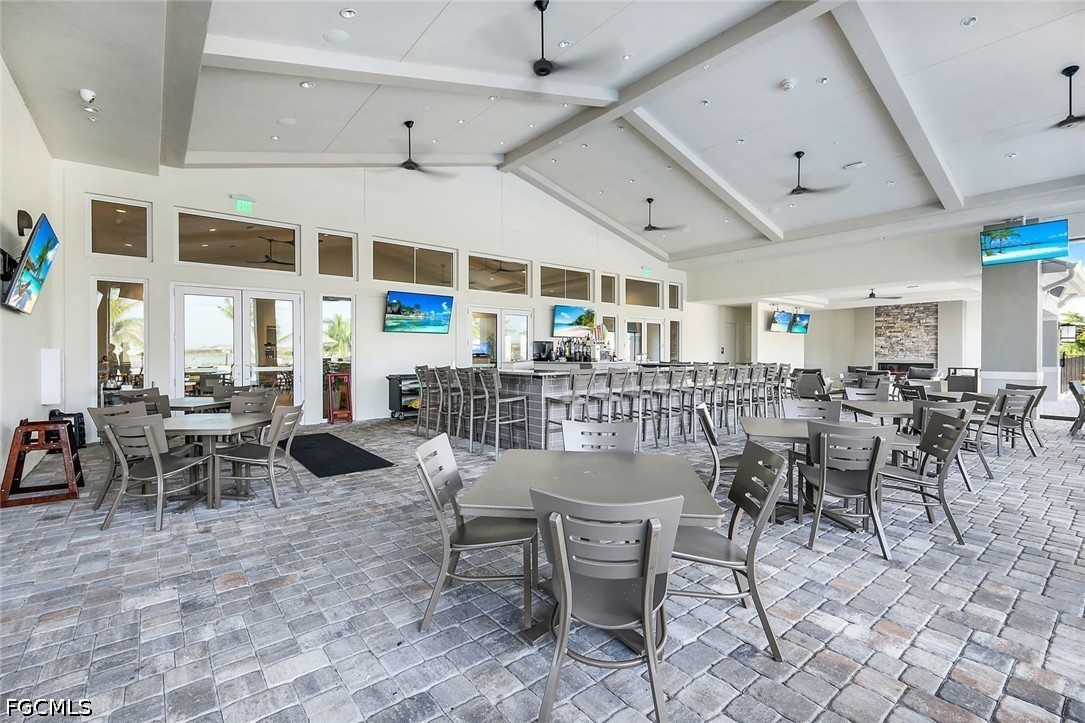
Covered community patio with dining tables, a long bar, and ceiling fans.
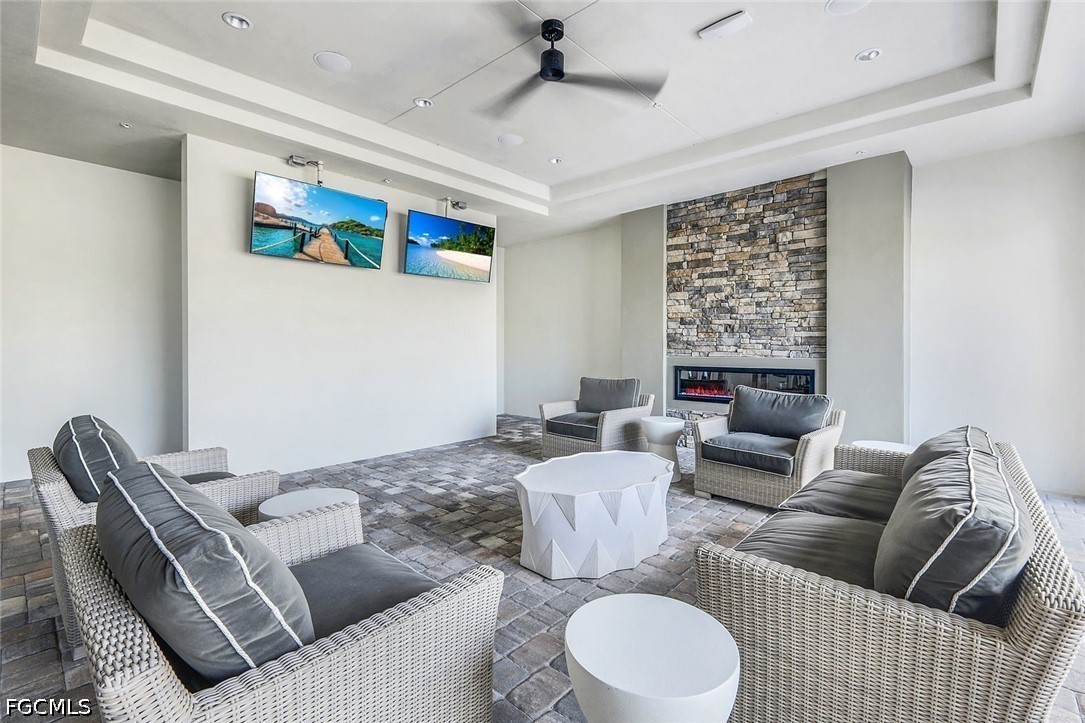
Furnished lounge with wicker seating, a white coffee table, and a fireplace on a stacked-stone wall.
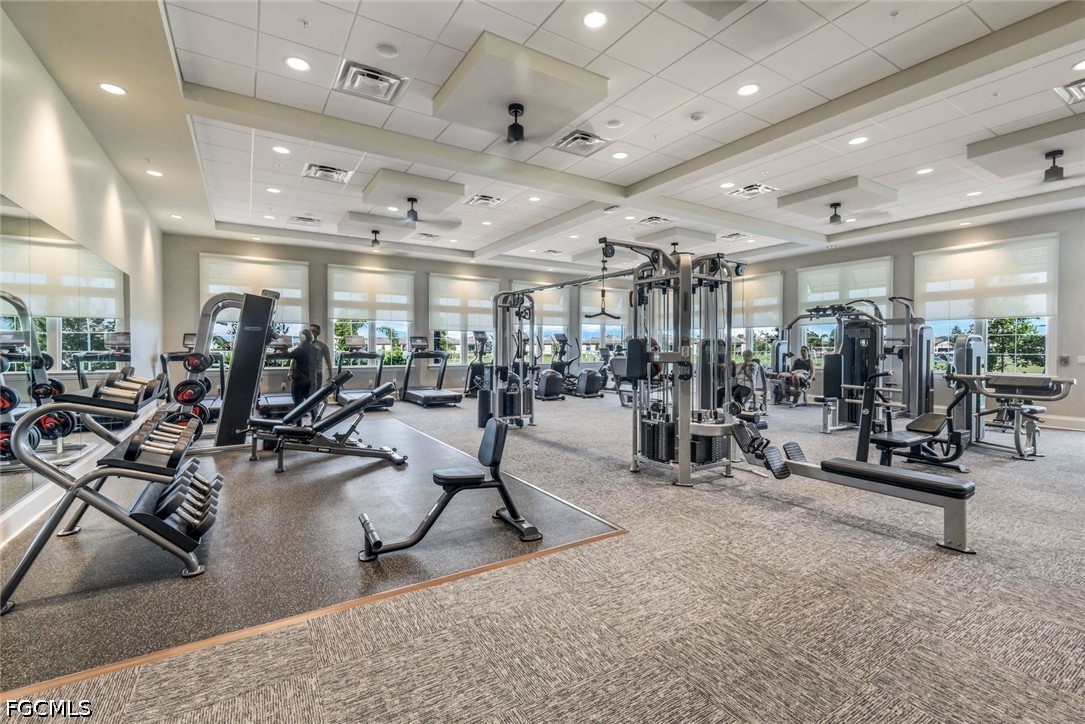
Community fitness center with weight machines, benches, and treadmills beside large windows.
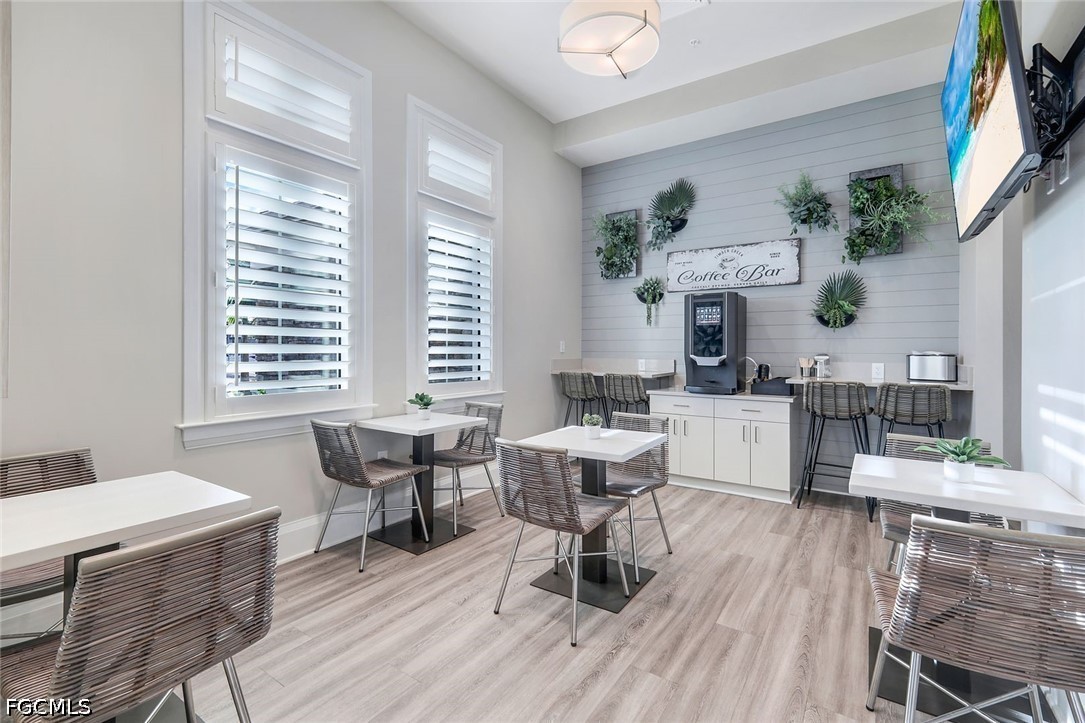
Coffee bar with a long counter, hanging plants, café tables, and tall shuttered windows.
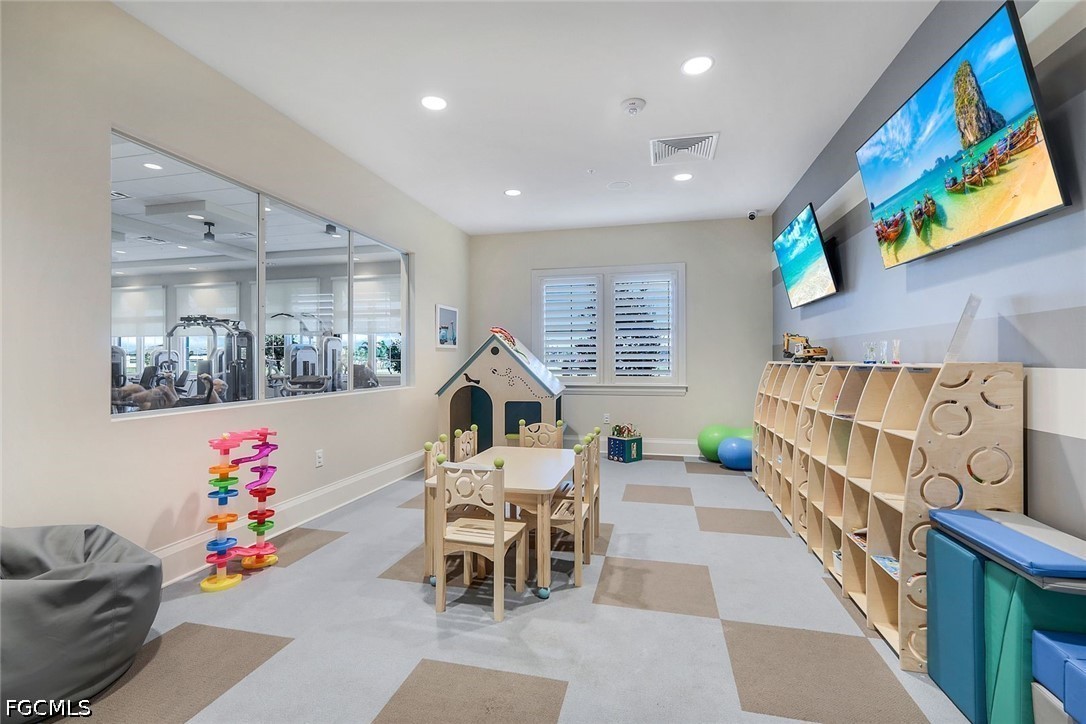
Playroom with a child-sized table, colorful toys, built-in cubbies, and windows into a fitness room.
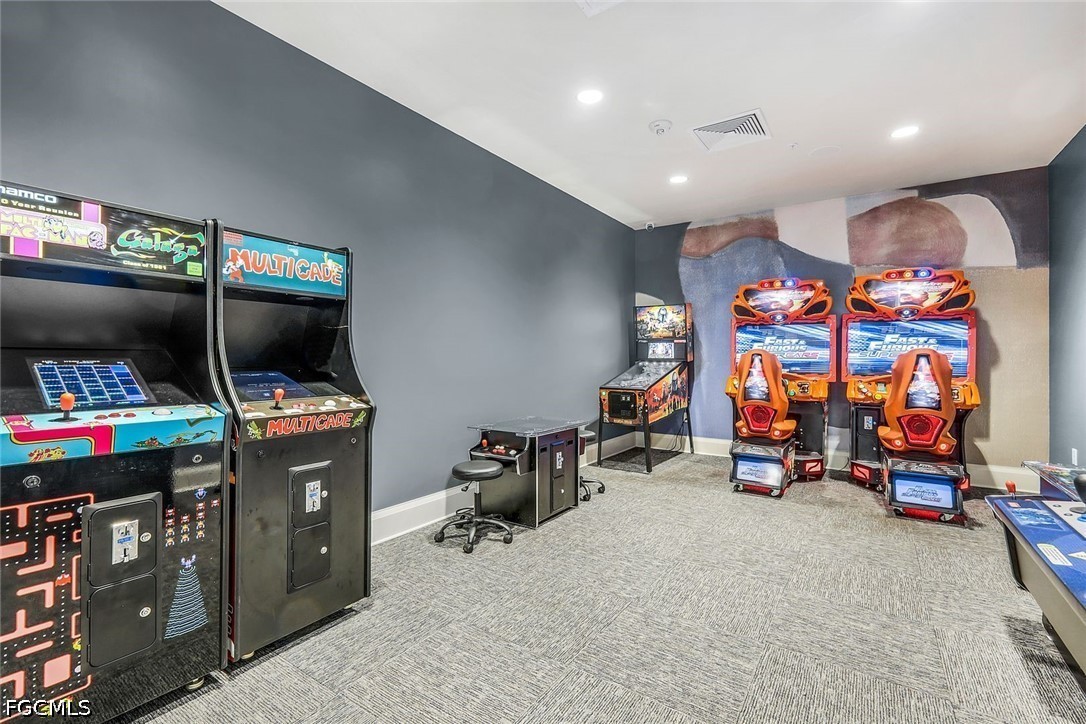
Game room with classic arcade cabinets and two Fast & Furious racing games.
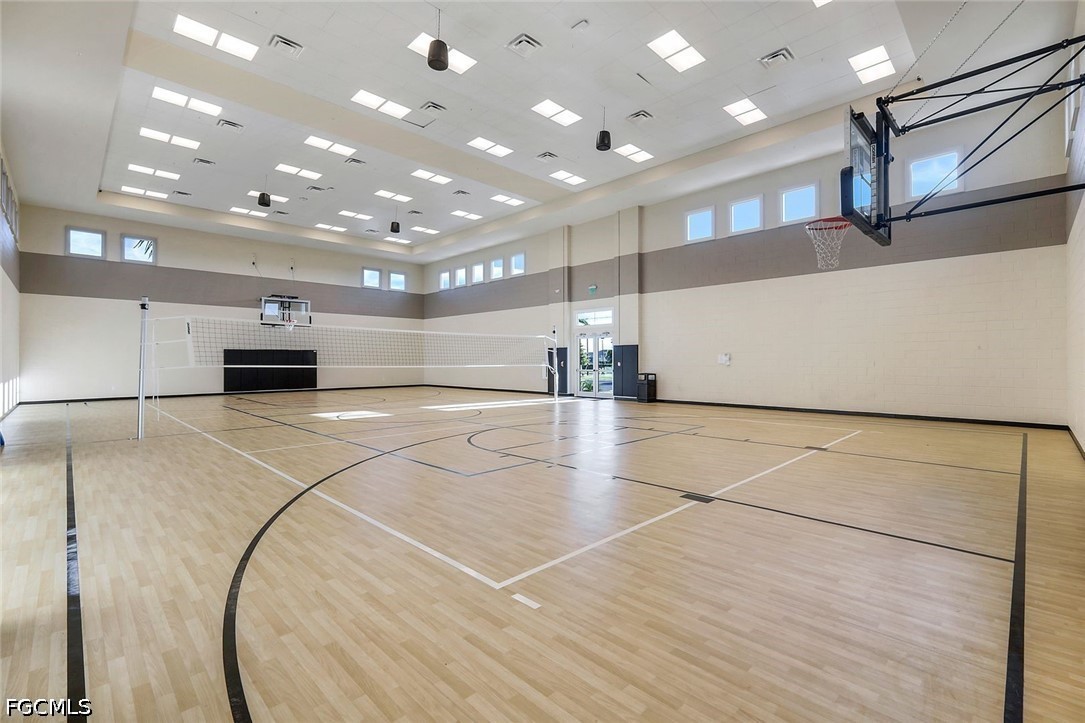
Indoor gymnasium with a hardwood court, volleyball net, and basketball hoops.
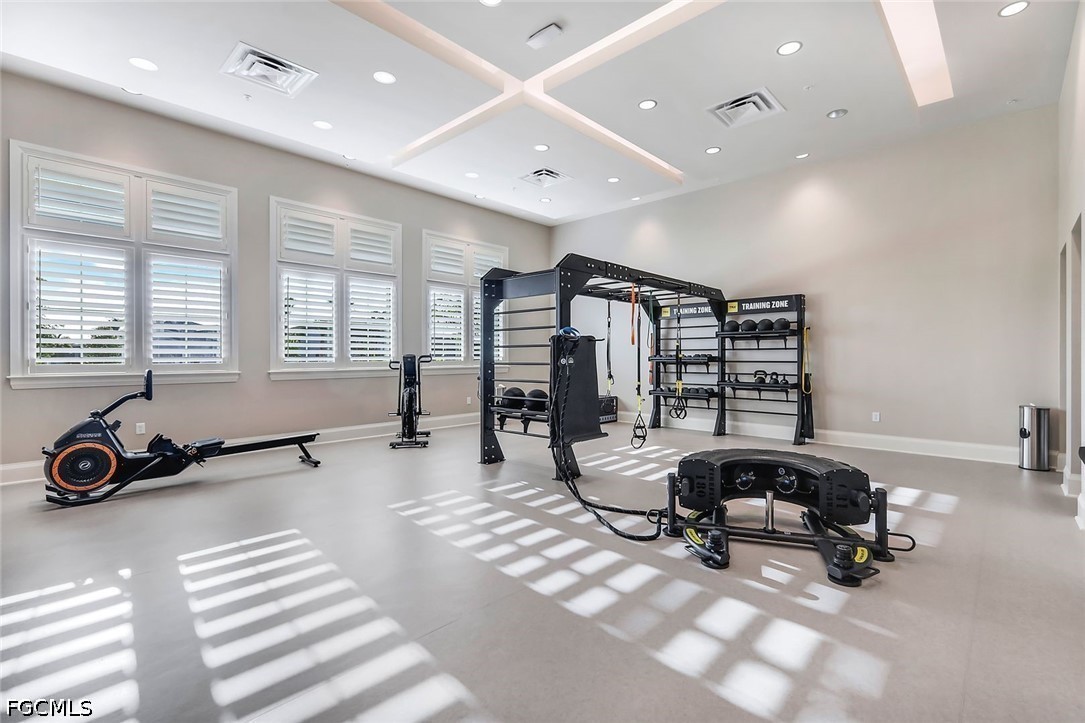
Bright fitness room with strength-training equipment, a rowing machine, and shuttered windows.
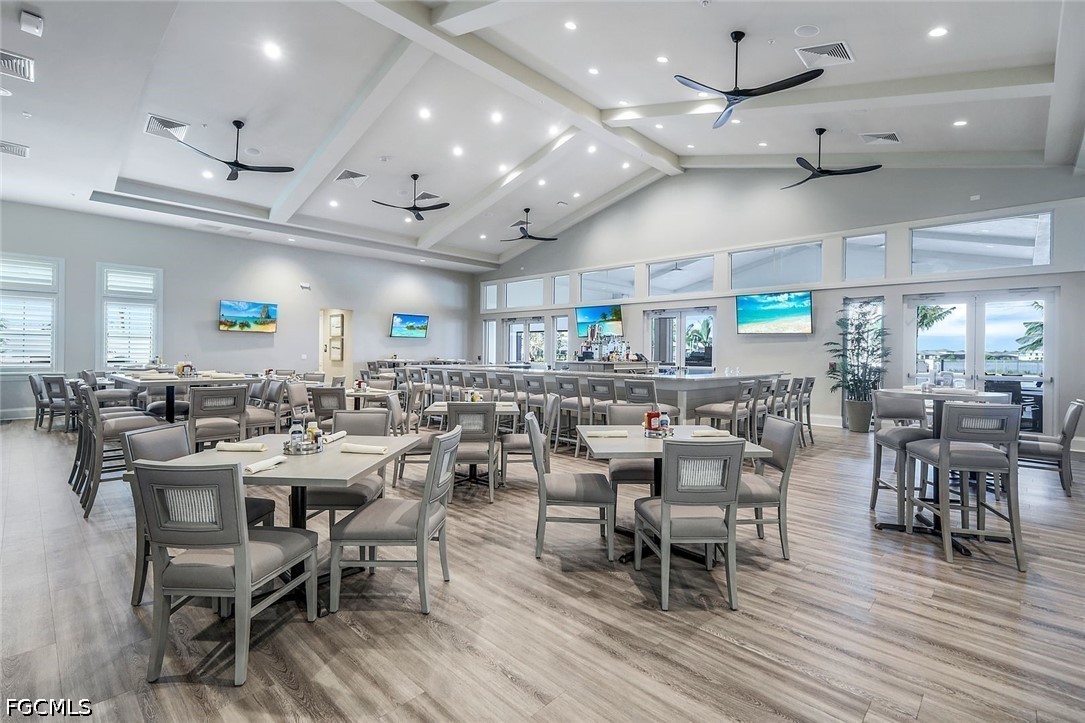
Community dining room with rows of tables, a long serving counter, and large windows.
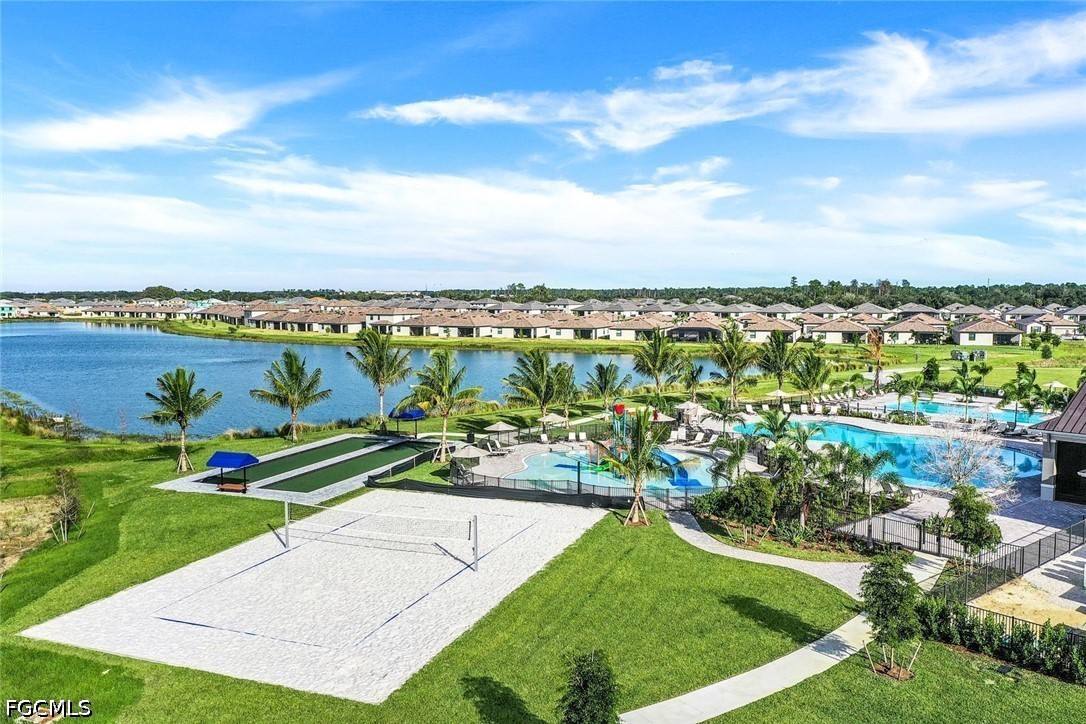
Lakefront community amenities with a swimming pool, sand volleyball court, and palm-lined lawns.
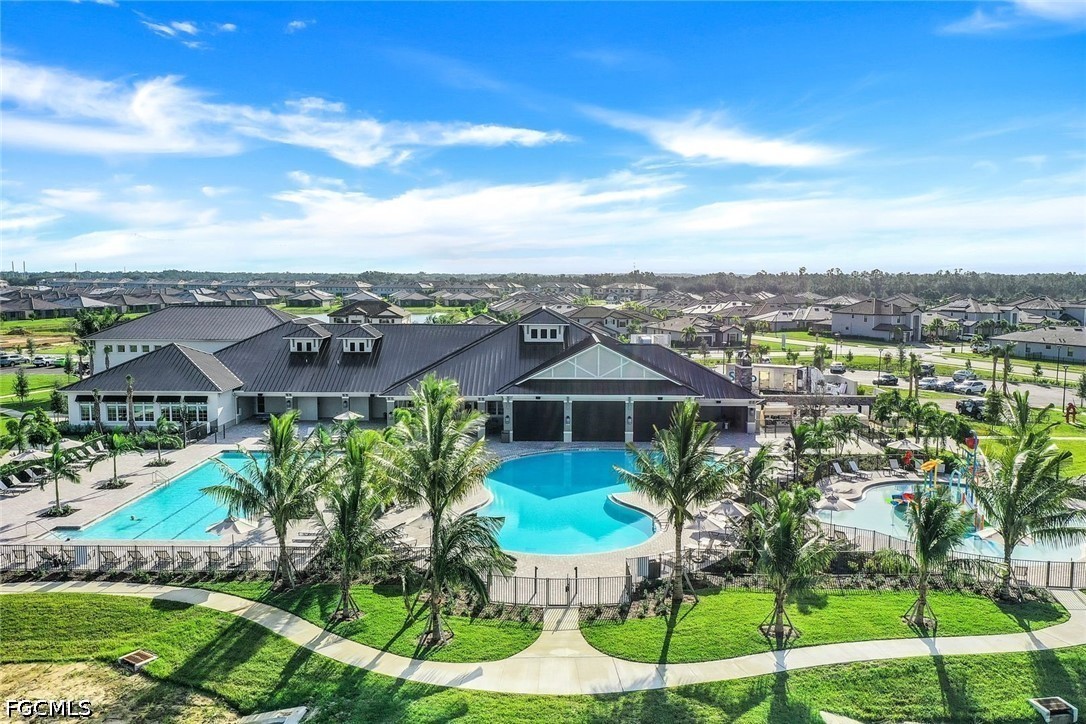
Aerial view of a clubhouse and pools surrounded by palm trees and homes.
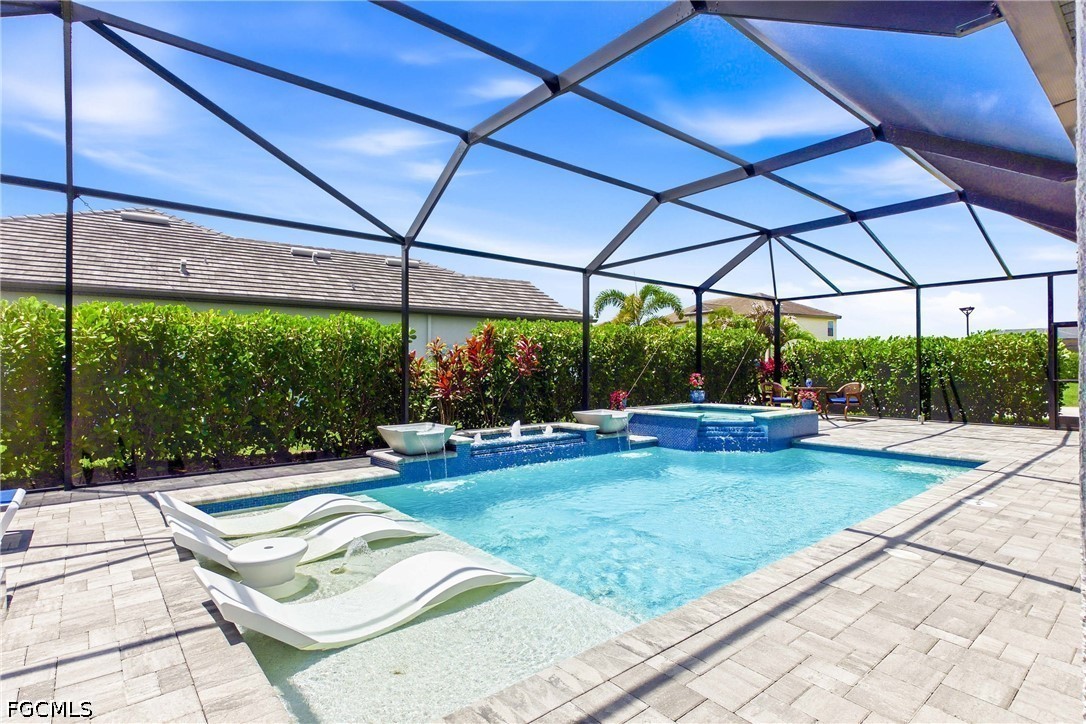
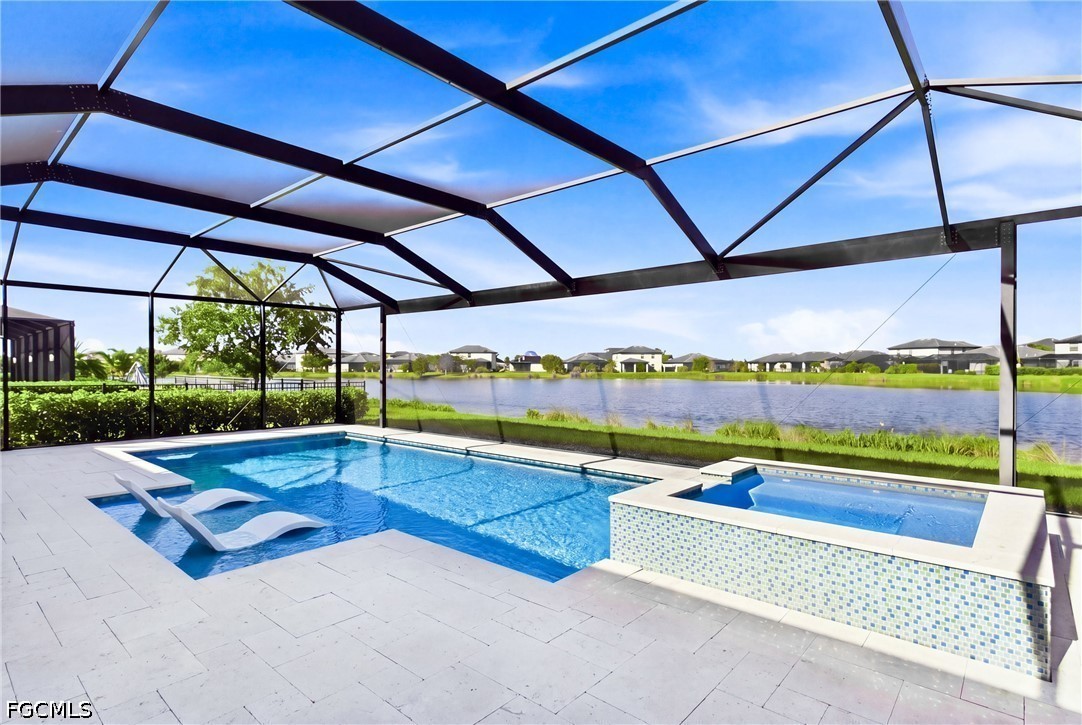
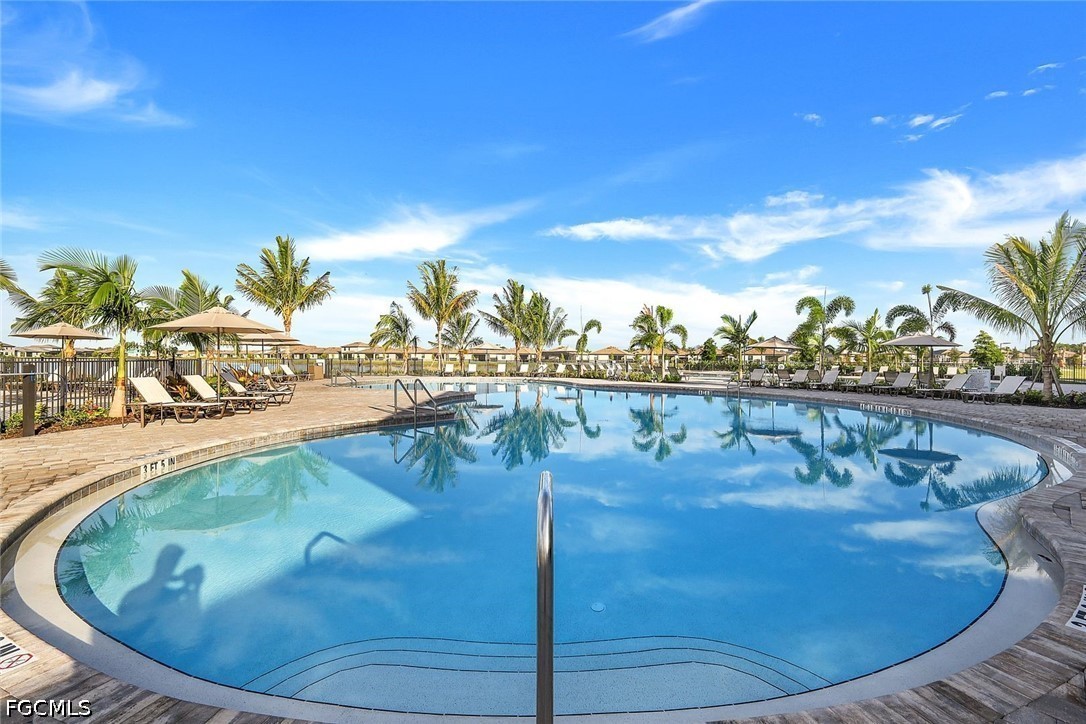
Outdoor pool with a shallow entry, palm trees, and lounge chairs around the deck.
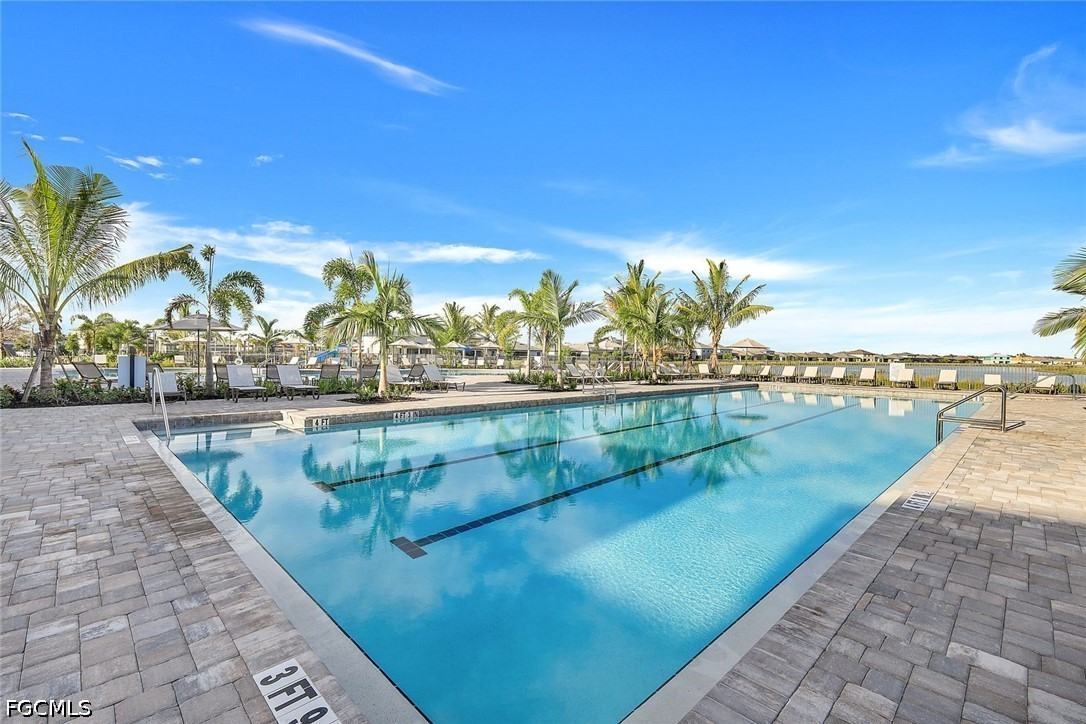
Outdoor swimming pool with lap lanes, a paved deck, lounge chairs, and palm trees.
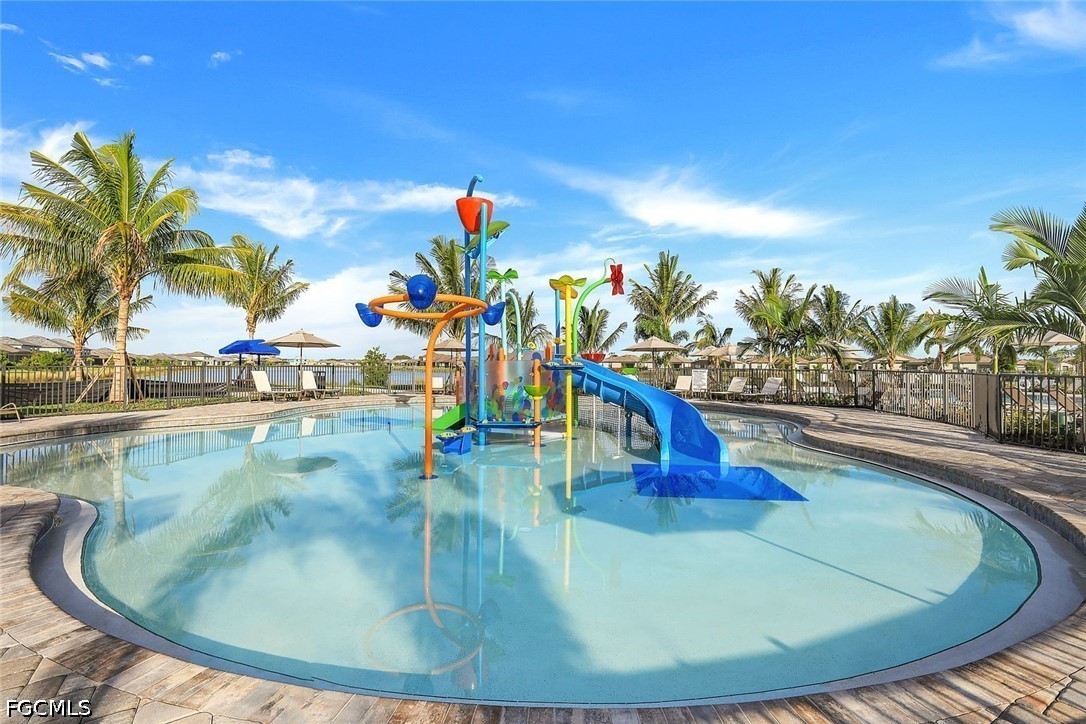
Community pool with colorful splash-play structure and blue slide, surrounded by palm trees.
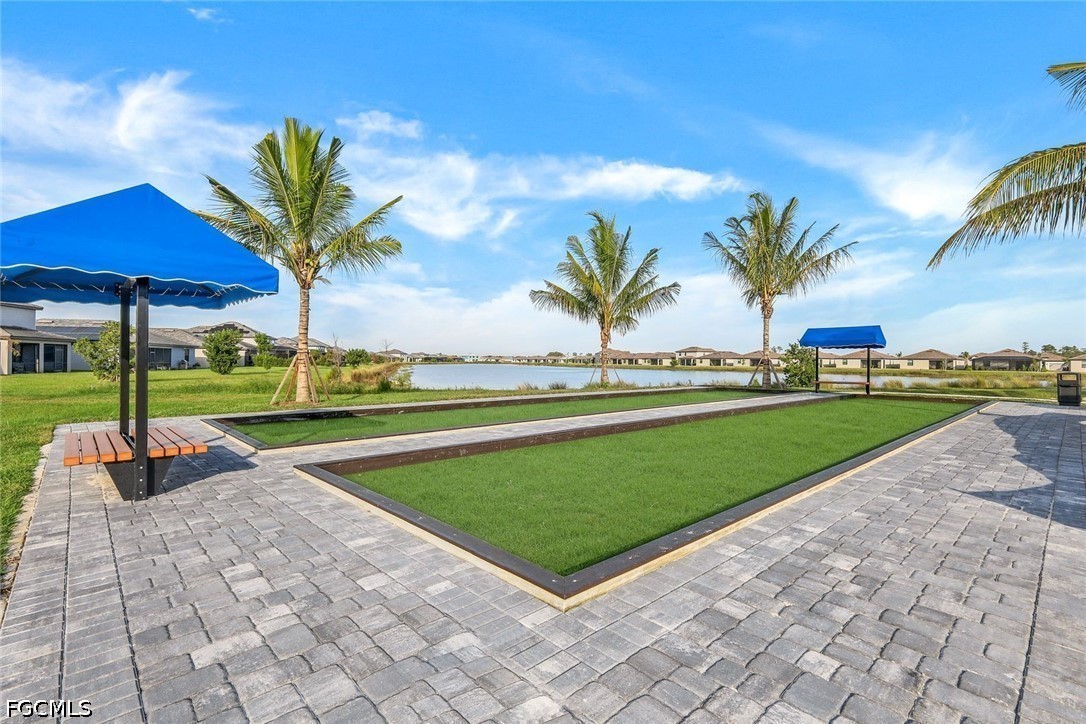
Outdoor bocce court beside a lake, with shaded benches and palm trees.
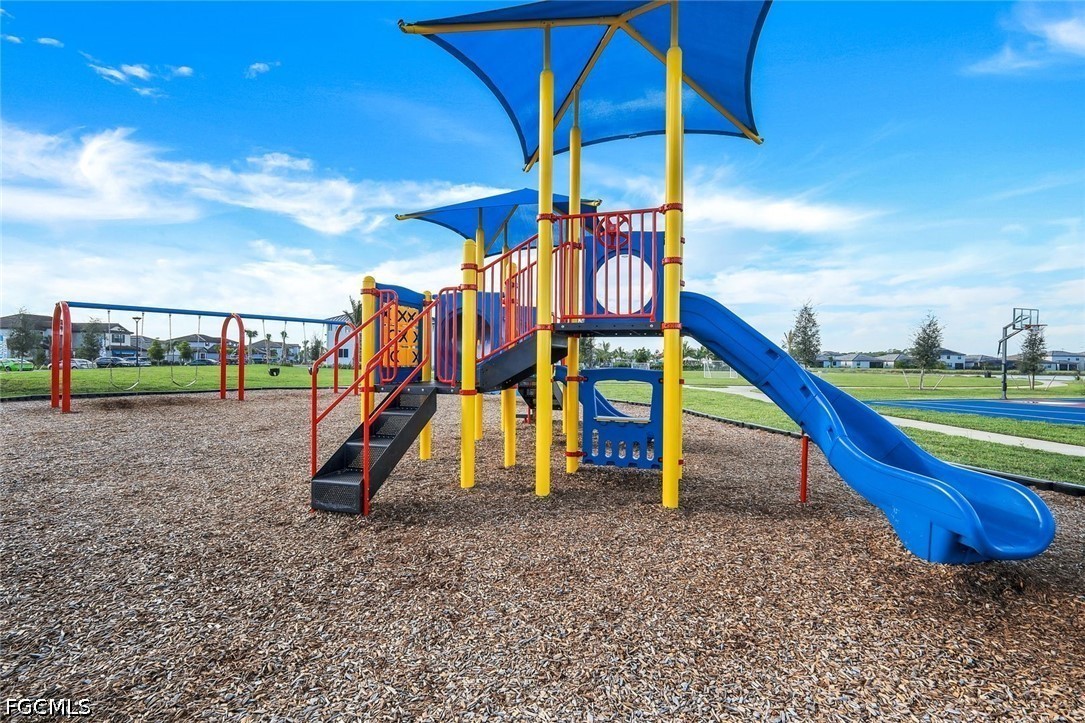
Community playground with a blue slide and shade sails beside a grassy field and basketball court.
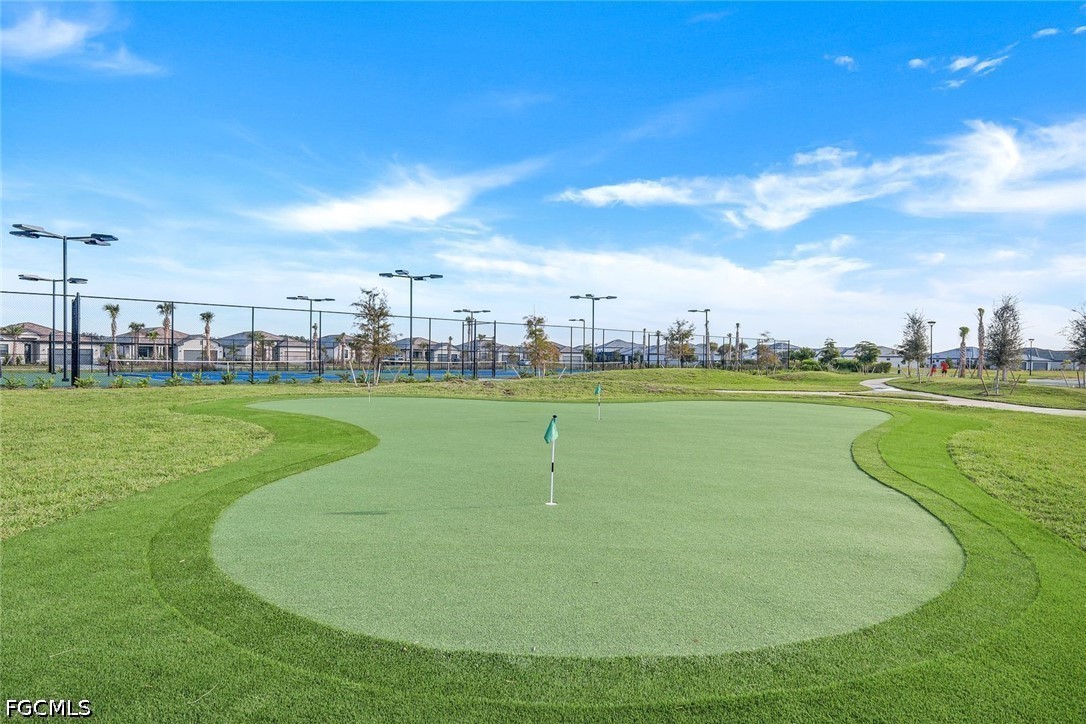
Community putting green with two flagsticks and fenced courts behind it.
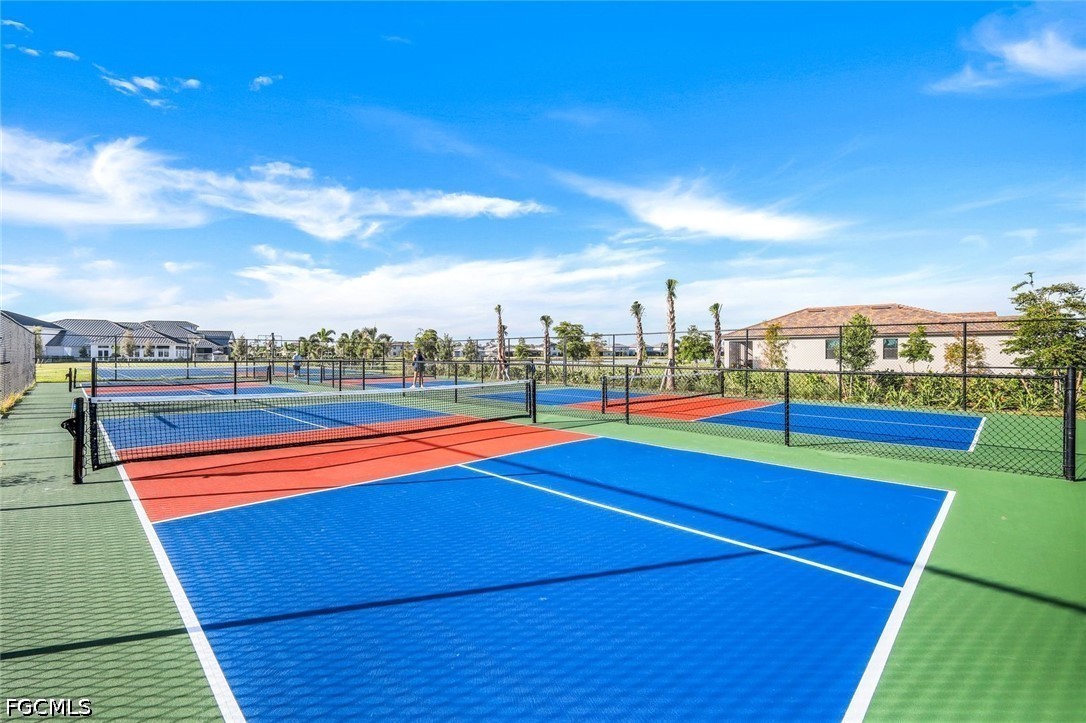
Outdoor pickleball courts with blue and red surfaces, nets, and fencing.
Aerial view of community amenities with tennis courts, a basketball court, playground, and pond.
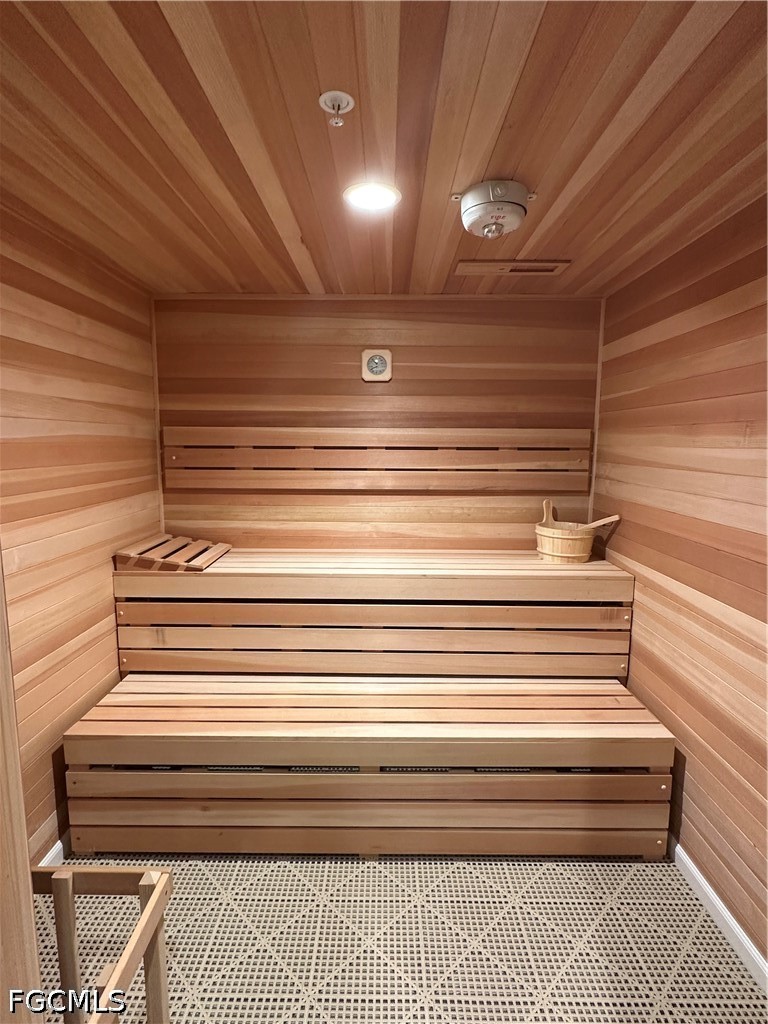
Wood-paneled sauna with tiered benches and a bucket and ladle.
VIEW PHOTOS
$649,000

10840 Timber Creek DR

6 Beds 5 Baths 3,357 Sq.Ft. 8,058.6 Sq.Ft.

Description

A rare opportunity to own one of the most distinctive homes in the community and the only 6-bedroom, 4.5 bath home--delivering a level of space, flexibility, and functionality that is one of the best values to be found in Timber Creek! The kitchen is a standout, featuring premium Bosch appliances, a 36" Bosch induction range with an upgraded hood, a wine refrigerator, and a stylish backsplash! In the living space, a custom fireplace wall creates a striking focal point, while crown molding, a dining room accent wall, updated lighting, ceiling fans, and window treatments add thoughtful touches throughout. A downstairs guest suite offers privacy and convenience, with an en suite bath that also serves as a pool bath. Upstairs the enclosed loft includes a closet and provides flexible space for an office, media room, guest room, or sixth bedroom. Upgraded glass shower and tub enclosures elevate the bathrooms, and the laundry room features a high-capacity stacked Electrolux washer and dryer. Home is hurricane ready with impact glass windows and doors throughout. The single car garage has been equipped with air conditioning, and additional upgrades include an EV charger and permanent exterior holiday lights. With its spacious layout and extensive improvements, this Sorrento offers room to live, work, and entertain to any occasion and needs of your family and guests! At the Clubhouse, it's a vacation every day--featuring a restaurant bar & grill, multiple pools, full time lifestyle director, and a calendar full of social events and activities. Amenities include indoor / outdoor pickleball, two fitness centers, saunas / locker rooms, indoor basketball, tennis, sand volleyball, kids' splash pad, arcade, playground, putting green, bocce, firepit, and more! Quick access to I75, airport, Jet Blue Park, and the Daniels and Colonial Corridors! Combining rare bed and bath capacity, luxury improvements, and a pool ready en suite bath, this home represents one of the most compelling values in the entire community!

Share Property

Location

10840 Timber Creek DR, Fort Myers, FL 33913

Status

For Sale

Mortgage Calculator

Estimate your monthly mortgage payment, including the principal and interest, property taxes, and HOA. Adjust the values to generate a more accurate rate.

All estimates are provided for informational purposes only. Actual amounts may vary.
$0,000 Your Payment 20 15 65
$0,000 Your Payment
Alicia Lee

Alicia Lee

TITLE

Real Estate Professional

Property Amenities

Interior
Laundry room Inside
Appliances Dryer, Dishwasher, Freezer, Disposal, Microwave, Range, Refrigerator, Self Cleaning Oven, Washer
Flooring Carpet, Tile
Total Bedrooms: 6
Half Bathrooms: 1
Full Bathrooms: 4
Other Interior Features Breakfast Bar, Cathedral Ceiling(s), Separate/Formal Dining Room, Dual Sinks, Family/Dining Room, Fireplace, Living/Dining Room, Pantry, Shower Only, Separate Shower, Window Treatments, High Speed Internet, Loft
Area & Lot
Total area 4,054 Sq.Ft.
Lot Area 8,058.6 Sq.Ft.
Living area 3,357 Sq.Ft.
MLS® ID 2026039416
Year Built 2024
Water Frontage None
View Description Preserve
Architecture Styles Two Story
Type Residential
Status For Sale
Exterior
Stories 2
Pool Community
Air conditioning Central Air, Ceiling Fan(s), Electric
Heat type Central, Electric
Water Source Assessment Paid, Public
Garage Space 3.0
Security Features Smoke Detector(s)
Sewer Assessment Paid, Public Sewer
Other Exterior Features Security/High Impact Doors, Sprinkler/Irrigation
Parking Attached, Garage, Garage Door Opener
Lot Features Rectangular Lot, Sprinklers Manual
Roof Tile
Utilities Cable Not Available, High Speed Internet Available, Underground Utilities
Finance
Sales Price $649,000
HOA Fees $684 quarterly
Real Estate Tax $8,498 yearly
Aerial view of a two-story home with a tiled roof, palm landscaping, and a preserve behind it.

360 Virtual Tour

Take a tour of this property
Aerial view of a two-story home with a tiled roof, palm landscaping, and a preserve behind it.

Schedule a Showing

I would love to show you our beautiful property. Please select your preferred date and time below. I will be in touch shortly to confirm your appointment.

Schedule a Showing

I would love to show you our beautiful property. Please select your preferred date and time below. I will be in touch shortly to confirm your appointment.

Thank you for your interest in 10840 Timber Creek DR, Fort Myers, FL 33913. We are reviewing your request and will be in touch shortly!

Dream Home, Made Easy

Get assistance in determining current property value, crafting a competitive offer, writing and negotiating a contract, and much more. Let me guide you through your home-buying journey.