Community pool and clubhouse framed by palm trees, with neighborhood homes in the background.
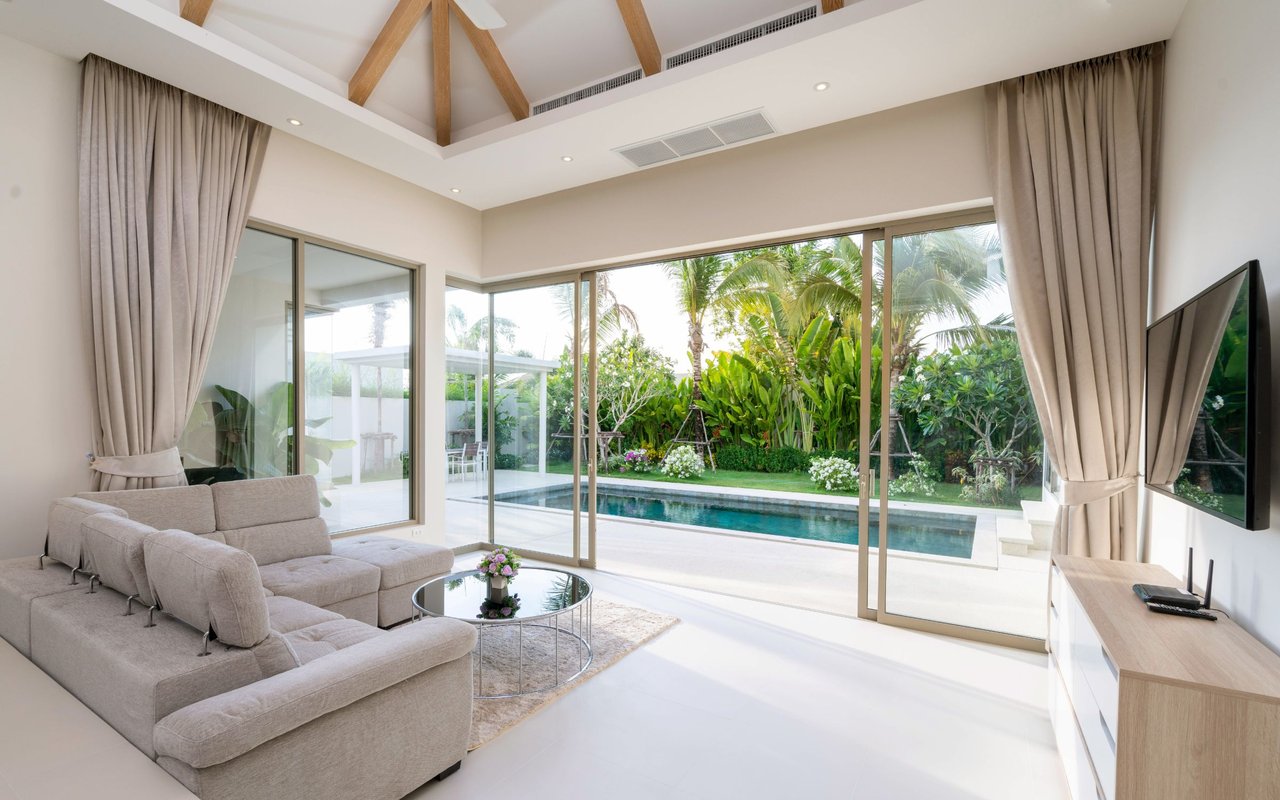
Vacant living room with large tile floors and sliding doors overlooking a lawn and palm trees.
Vacant living area with tile floors, an open kitchen, and a carpeted staircase.
Vacant tiled living area with a pass-through to a white kitchen and stainless steel appliances.
Unfurnished kitchen with white cabinets, speckled granite counters, stainless steel appliances, and a sink peninsula.
Bright kitchen with white cabinets, granite counters, and a stainless-steel dishwasher.
Kitchen with white cabinets, stainless steel appliances, and a broad speckled stone peninsula.
Vacant open-plan living area and kitchen with gray tile floors and stainless steel appliances.
Bathroom corner with a white pedestal sink, oval mirror, and gray tile floor.
Empty carpeted bedroom with two windows overlooking greenery and a ceiling fan.
Empty carpeted bedroom with a ceiling fan and an open doorway to an adjoining bathroom.
Modern bathroom with glass-enclosed shower and double-sink granite vanity.
Vacant bedroom with gray carpet, a ceiling fan, and a black-framed window overlooking greenery.
Bathroom with a long granite-topped white vanity, inset sink, large mirror, and gray tile.
Empty bedroom with light gray carpet, a ceiling fan, and a large black-grid window.
Enclosed lanai overlooking a fenced lawn, with expansive black-framed windows and palm trees.
Screened lanai overlooking a green backyard with young trees and a privacy fence.
Grassy yard with a long white privacy fence, palm trees, and young plantings.
Two-story attached homes with screened lanais and a broad green lawn.
Community clubhouse beside a lake, with surrounding homes and landscaped grounds.
Covered outdoor pavilion with a bar, ceiling fans, and rows of tables and chairs.
Furnished living room with gray wicker seating, a stone fireplace, and a tray ceiling.
Furnished social room with patterned armchairs, a white coffee table, and frosted-glass doors.
Fitness center with extensive weight equipment and large windows.
Wood-paneled sauna with tiered benches and a wooden bucket and ladle.
Furnished community room with rows of tables and chairs beneath pendant lights.
Community coffee bar with white cabinets, bar stools, and tables beneath shuttered windows.
Children’s playroom with small tables, colorful toys, and cubby shelves beside a glass-walled gym.
Game room with multigame arcade cabinets and two bright orange Fast & Furious racing games.
Indoor gym with a hardwood court, volleyball net, and basketball hoops.
Fitness room with strength-training equipment, a rowing machine, and sunlight streaming through shuttered windows.
Spacious dining room with rows of gray chairs, a long counter, and a high beamed ceiling.
Aerial view of a residential community with tennis courts, pools, ponds, and homes.
Aerial view of a community clubhouse with pools, palm trees, nearby homes, and a lake.
Community pool and sand volleyball court beside a lake, with palm trees and homes beyond.
Outdoor pool reflecting palm trees, with lounge chairs and umbrellas around the deck.
Outdoor swimming pool with lane markings, palm trees, and lounge chairs on a sunny day.
Community pool with colorful splash-pad equipment and a blue slide, surrounded by palm trees.
Sand volleyball court bordered by grass, with palms, a playground, homes, and a lake beyond.
Outdoor bocce ball court beside a lake, with palm trees and blue-canopy benches.
Outdoor playground with a blue slide, swings, and colorful climbing structure beneath shade canopies.
Community putting green with two flagsticks and tennis courts behind it.
Outdoor basketball court with a bright blue surface, red key areas, and two hoops.
Outdoor court with blue playing surfaces, nets, white lines, and tall light poles.
Outdoor pickleball courts with blue and red playing surfaces and black fencing.
Aerial view of homes around lakes, with a clubhouse, swimming pools, and tennis courts.
Aerial view of community amenities with tennis courts, basketball courts, playground, and lake.
VIEW PHOTOS
$340,000

14273 Pine Lodge LN

3 Beds 3 Baths 1,942 Sq.Ft. 2,500.34 Sq.Ft.

Description

Bang for your buck with this Berkley townhome at over 1900 sq ft with a vacation restaurant resort lifestyle. No Shutters needed, Includes IMPACT GLASS!! Townhomes are deeded as single family and live big with lots of space and functionality. Includes a maintenance free lifestyle with lawn care, plant beds, mulching, roof repair and replacement, exterior pressure washing/painting, and high-speed internet. Townhomes also include extended driveways and plenty of parking lots for guests. Timber Creek is truly resort style at its finest with the most robust amenities in gated development today! Clubhouse features an indoor / outdoor restaurant bar & grill, coffee cafe, fitness center, HIIT Room, saunas and locker rooms, full court indoor basketball court w/ indoor pickleball, social hall arcade and more! Outside tons of other fun filled entertainment including tennis, pickleball, basketball, bocce, sand volleyball, putting green, event field, sunset terrace & community firepit, a Hammock Cove, along with parking for your golf cart! Come see today!

Share Property

Location

14273 Pine Lodge LN, Fort Myers, FL 33913

Status

Sold

Date Sold

July 5, 2024
Alicia Lee

Alicia Lee

TITLE

Real Estate Professional

Property Amenities

Interior
Laundry room Inside
Appliances Cooktop, Dryer, Dishwasher, Freezer, Disposal, Microwave, Refrigerator, Self Cleaning Oven, Washer
Flooring Carpet, Tile
Total Bedrooms: 3
Half Bathrooms: 1
Full Bathrooms: 2
Other Interior Features Breakfast Bar, Dual Sinks, Family/Dining Room, Living/Dining Room, Pantry, Shower Only, Separate Shower, Upper Level Primary, Walk-In Closet(s), High Speed Internet
Area & Lot
Total area 2,351 Sq.Ft.
Lot Area 2,500.34 Sq.Ft.
Living area 1,942 Sq.Ft.
MLS® ID 224027791
Year Built 2023
Water Frontage None
Architecture Styles Two Story
Type Townhouse
Status Sold
Exterior
Stories 2
Pool Community
Air conditioning Central Air, Ceiling Fan(s), Electric
Heat type Central, Electric
Water Source Public
Garage Space 1.0
Security Features Security Gate, Gated with Guard, Gated Community, Smoke Detector(s)
Sewer Public Sewer
Other Exterior Features Security/High Impact Doors, Patio, Storage, Privacy Wall
Parking Attached, Garage, Garage Door Opener
Lot Features Rectangular Lot
Roof Tile
Utilities Cable Not Available, High Speed Internet Available, Underground Utilities
Finance
Sales Price $340,000
HOA Fees $437 monthly
Real Estate Tax $1,142 yearly
Vacant living room with large tile floors and sliding doors overlooking a lawn and palm trees.

360 Virtual Tour

Take a tour of this property

Dream Home, Made Easy

Get assistance in determining current property value, crafting a competitive offer, writing and negotiating a contract, and much more. Let me guide you through your home-buying journey.